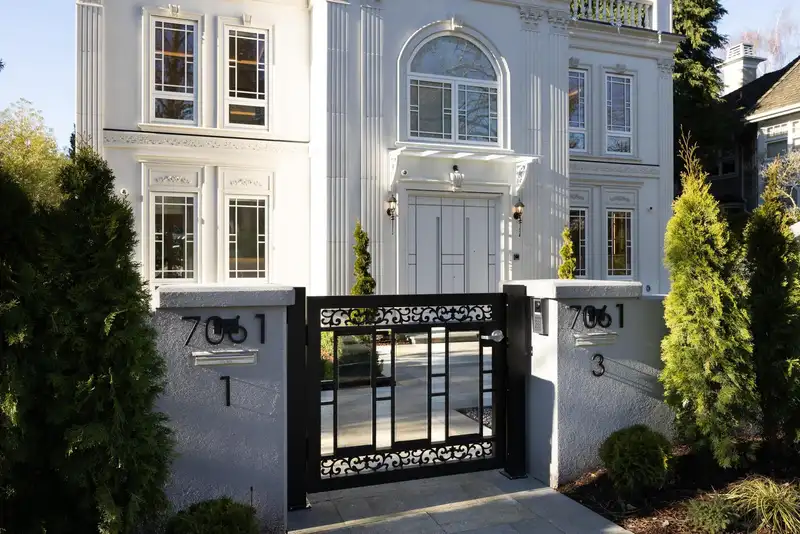
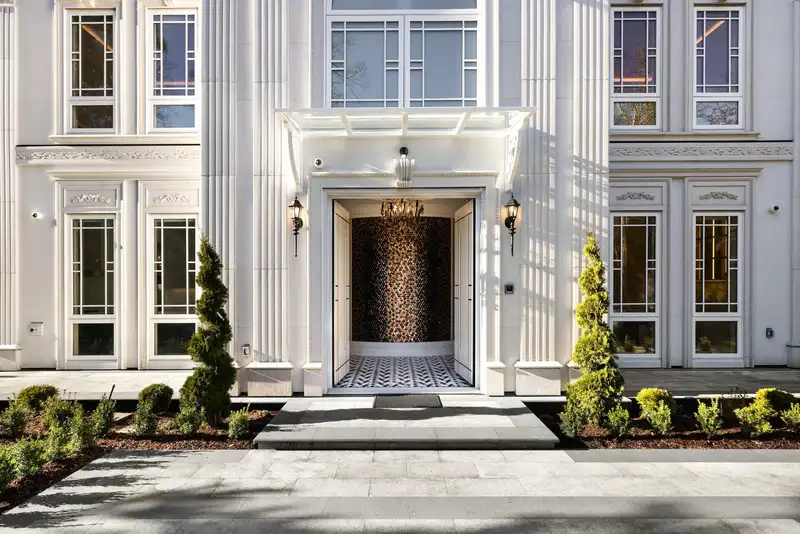
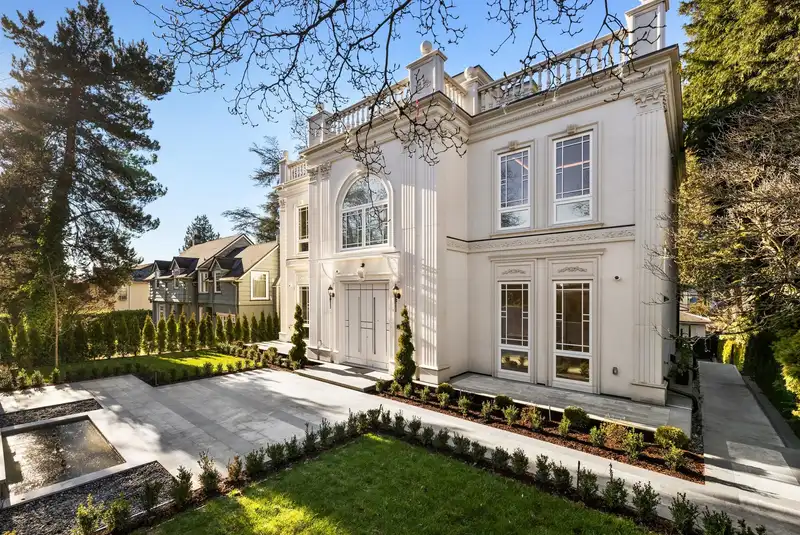
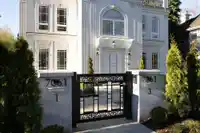
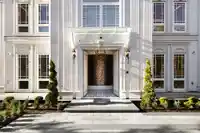
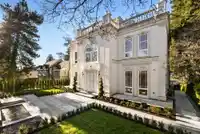
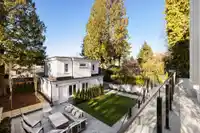
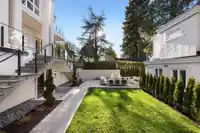
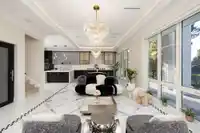
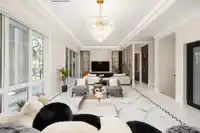
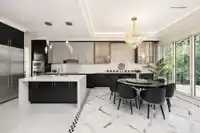
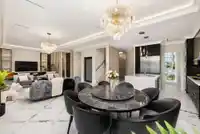
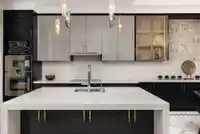
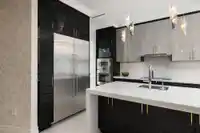
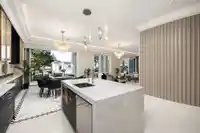
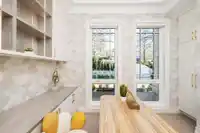
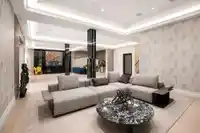
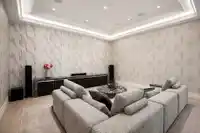
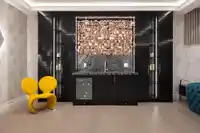
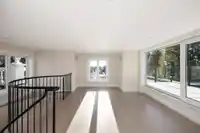
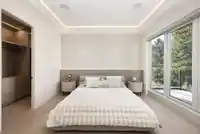
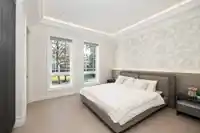
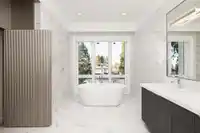
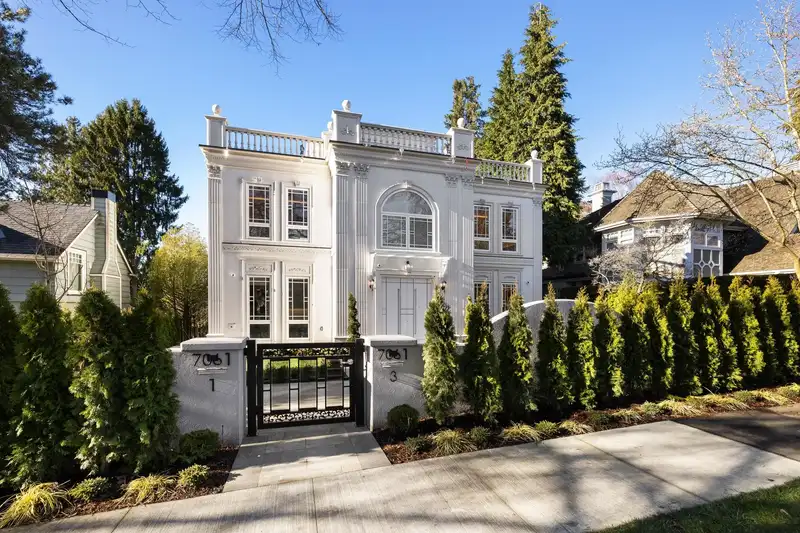
An exquisite residence located in the prestigious South Granville. This meticulously crafted home exemplifies a perfect blend of modern Italian luxury and timeless elegance. The innovative floor plan with an in-house elevator conveniently connects the bottom and the top enhancing accessibility. An individual 475 SQFT laneway house with its own parking. This…
An exquisite residence located in the prestigious South Granville. This meticulously crafted home exemplifies a perfect blend of modern Italian luxury and timeless elegance. The innovative floor plan with an in-house elevator conveniently connects the bottom and the top enhancing accessibility. An individual 475 SQFT laneway house with its own parking. This elegant 6,308 SQFT European Italian-style featuring 7 beds 8 baths, the 4 levels home boasts a grand 14' high foyer with soaring ceilings. Open living areas seamlessly connect to a top-brand appliance-equipped Gaggenau kitchen, leading to a private garde, WET BAR, WINE CELLAR, HOME SMART SYSTEM, RADIANT HEAT, A/C, HRV. CLOSE TO MAGEE SECONDARY, MAPLE GROVE ELEMENTARY, CROFTON, ST. GEORGE'S, YORK HOUSE & UBC.
Features
Balcony
Garage Single
Room measurements23 rooms▸
FoyerMain · 9'2 × 11'8
Living RoomMain · 17'4 × 29'10
KitchenMain · 11'4 × 11'7
Wok KitchenMain · 5'9 × 13'1
Dining RoomMain · 14'2 × 15'2
DenMain · 10'2 × 10'7
PatioMain · 10'4 × 49'2
Primary BedroomAbove · 13'1 × 15'5
Walk-In ClosetAbove · 4'11 × 8'7
BedroomAbove · 12'6 × 13'2
BedroomAbove · 12'6 × 13'1
BedroomAbove · 13'1 × 15'0
Recreation RoomBsmt · 28'2 × 46'3
LaundryBsmt · 7'2 × 10'8
UtilityBsmt · 4'5 × 10'8
BedroomBsmt · 12'0 × 12'1
BedroomBsmt · 11'11 × 12'3
Flex RoomAbv Main 2 · 13'9 × 16'6
LaundryBelow · 7'1 × 7'7
Living RoomBelow · 8'1 × 14'0
KitchenBelow · 6'6 × 8'7
Dining RoomBelow · 7'7 × 8'6
BedroomAbove · 10'1 × 19'2
Floor plan
🔍 Tap to zoom
Pinch or scroll to zoom · drag to pan · double-tap to reset
Property Details
MLS NumberR3020408
Property TypeSingle Family Residence
Bedrooms7
Bathrooms7.5
Square Feet6,308
Lot Size8,743 sqft
Year Built2024
HeatingRadiant
Days on Market403
StatusActive
Listed ByRoyal Pacific Realty Corp.
School Catchment
ElementaryMaple Grove
SecondaryMagee
Location
Land & Development
Lot size8,693 sqft
Lot dimensions64 × 136 ft
Lot shapeRectangular
Approximate lot lines (ParcelMap BC)
Zoning, lot dimensions and grade are approximate, from public data, and for reference only — verify with the City / Township of Langley before relying on them.
Recent nearby sales
Sold prices are available to registered users. Log in to see what these sold for.

 1 / 40 photos