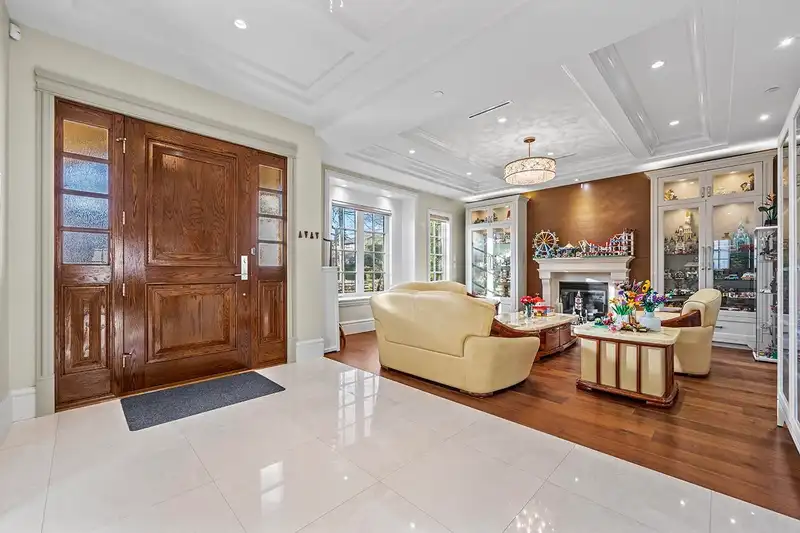
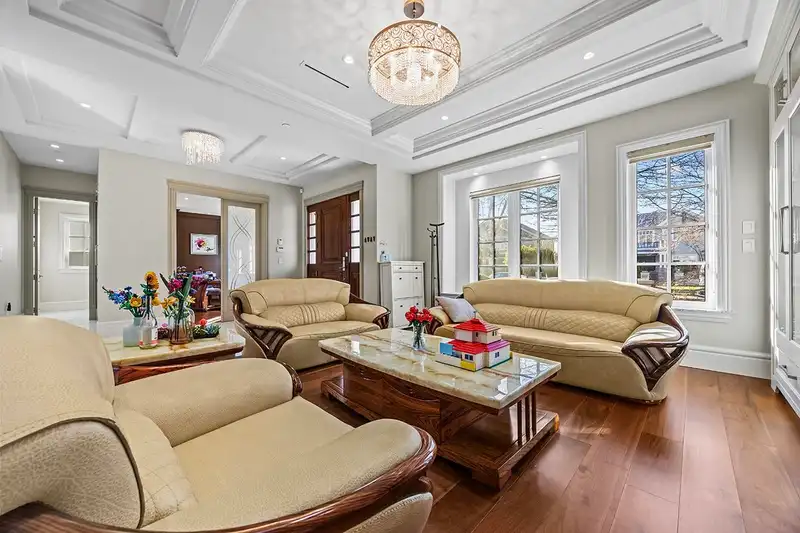
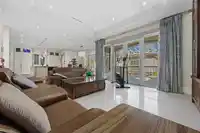
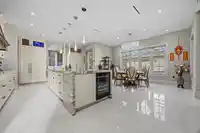
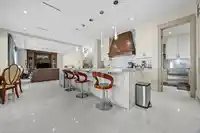
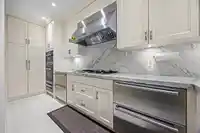
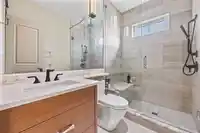
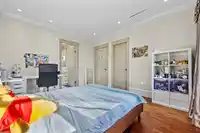
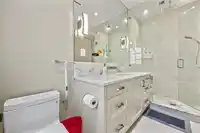
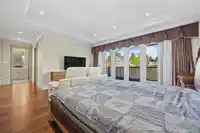
Situated in one of South Granville’s most prestigious enclaves, this exceptional custom-built residence offers 5,659 sq.ft. of refined living on a private 66 x 120 ft (7,920 sq.ft.) landscaped lot with a serene, park-like garden. Built to the highest standards, this European-inspired home features 6 bedrooms plus a den, a gourmet chef’s kitchen with…
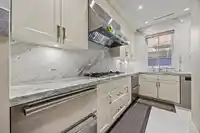
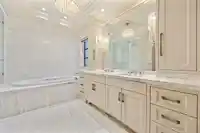
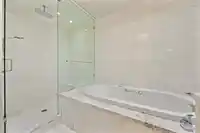
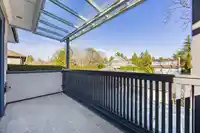
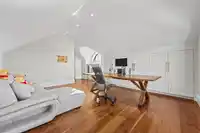
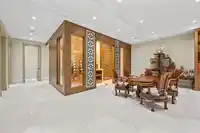
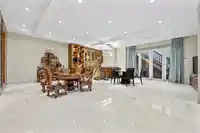
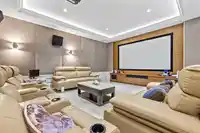
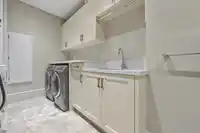
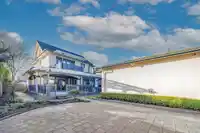
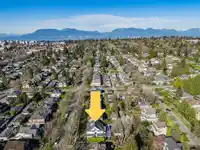
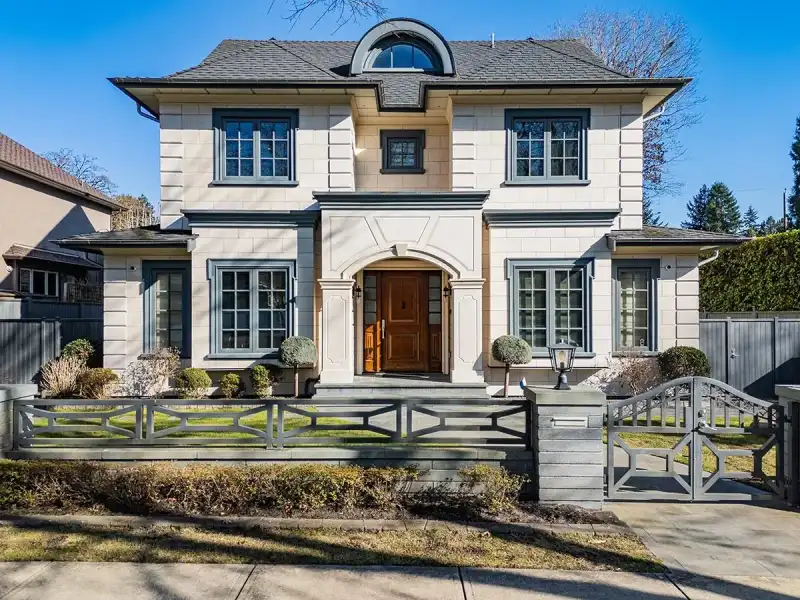
Situated in one of South Granville’s most prestigious enclaves, this exceptional custom-built residence offers 5,659 sq.ft. of refined living on a private 66 x 120 ft (7,920 sq.ft.) landscaped lot with a serene, park-like garden. Built to the highest standards, this European-inspired home features 6 bedrooms plus a den, a gourmet chef’s kitchen with adjoining wok kitchen, premium Miele appliances, and marble and quartzite countertops. Home theatre, sauna, steam bath, wine cellar, smart home system, radiant heat, A/C, and HRV. Close to top schools and UBC.
Features
Central Vacuum
Wet Bar
No Outdoor Area
Tandem
Rear Access
Garage Door Opener
Shopping Nearby
Room measurements17 rooms▸
Living RoomMain · 17'4 × 16'0
DenMain · 11'8 × 16'0
Family RoomMain · 14'6 × 19'8
Dining RoomMain · 13'2 × 16'0
KitchenMain · 9'6 × 20'0
Wok KitchenMain · 7'8 × 16'8
Primary BedroomAbove · 14'6 × 16'0
Walk-In ClosetAbove · 7'8 × 9'8
BedroomAbove · 12'0 × 12'0
BedroomAbove · 13'2 × 12'0
BedroomAbv Main 2 · 16'0 × 17'0
Recreation RoomBsmt · 24'8 × 26'0
Media RoomBsmt · 19'2 × 15'0
BedroomBsmt · 10'0 × 13'2
BedroomBsmt · 12'8 × 12'0
Wine RoomBsmt · 4'0 × 18'0
SaunaBsmt · 5'0 × 6'8
Floor plan
🔍 Tap to zoom
Pinch or scroll to zoom · drag to pan · double-tap to reset
Property Details
MLS NumberR3146582
Property TypeSingle Family Residence
Bedrooms6
Bathrooms6.5
Square Feet5,695
Lot Size7,920 sqft
Year Built2016
Parking Spaces4
HeatingRadiant
Days on Market15
StatusActive
Listed ByRE/MAX Crest Realty
School Catchment
ElementaryMaple Grove
SecondaryMagee
Location
Land & Development
Lot size7,929 sqft
Lot dimensions66 × 120 ft
Lot shapeRectangular
Approximate lot lines (ParcelMap BC)
Zoning, lot dimensions and grade are approximate, from public data, and for reference only — verify with the City / Township of Langley before relying on them.
Recent nearby sales
Sold prices are available to registered users. Log in to see what these sold for.

 1 / 40 photos