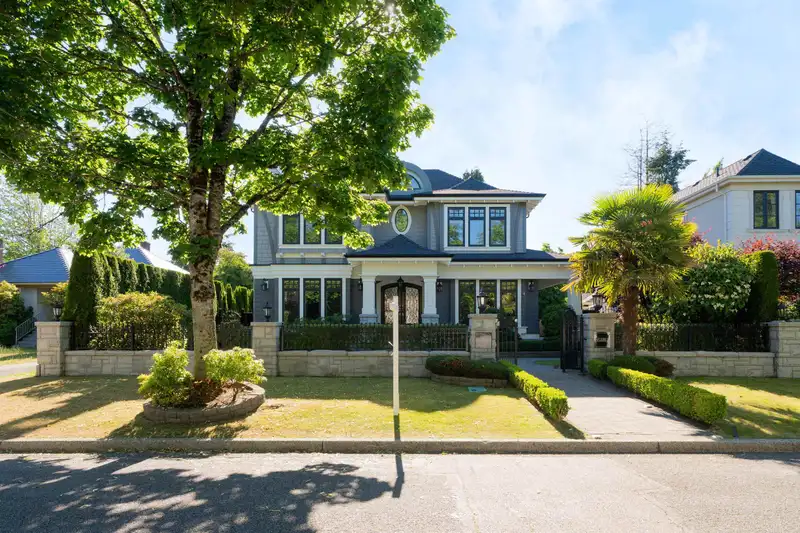
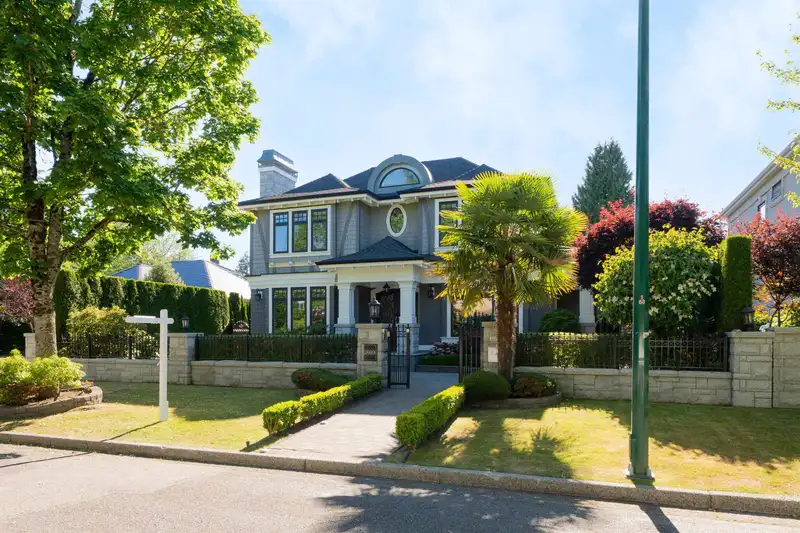
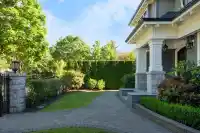
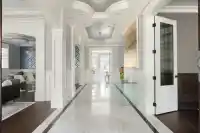
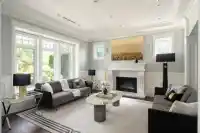
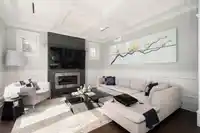
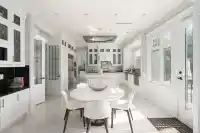
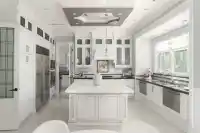
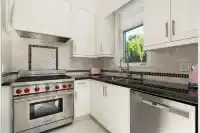
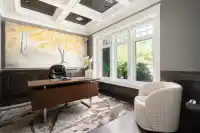
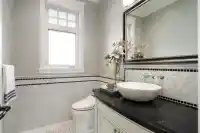
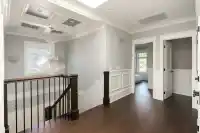
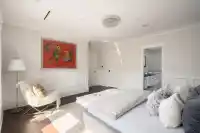
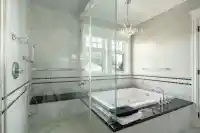
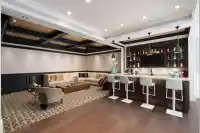
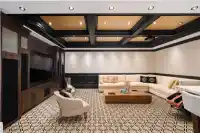
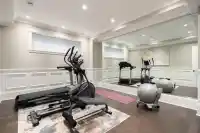
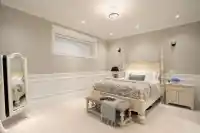
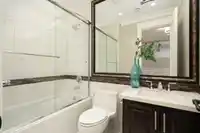
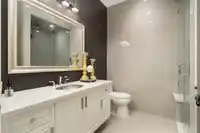
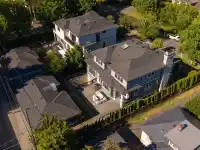
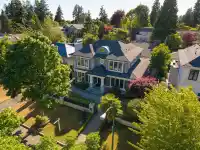
PRESTIGIOUS SOUTH GRANVILLE CUSTOM HOME by JHD Developments. Situated in one of Westside's most sought-after neighbourhoods, this residence showcases exceptional craftsmanship, rich oak hardwood flooring, intricate millwork, custom inlay detailing, and elegant arch mouldings throughout. Main level features soaring 10' ceilings, Italian marble fireplace, and…
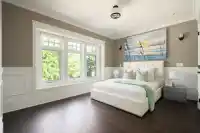
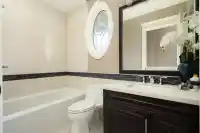
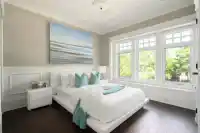
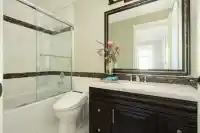
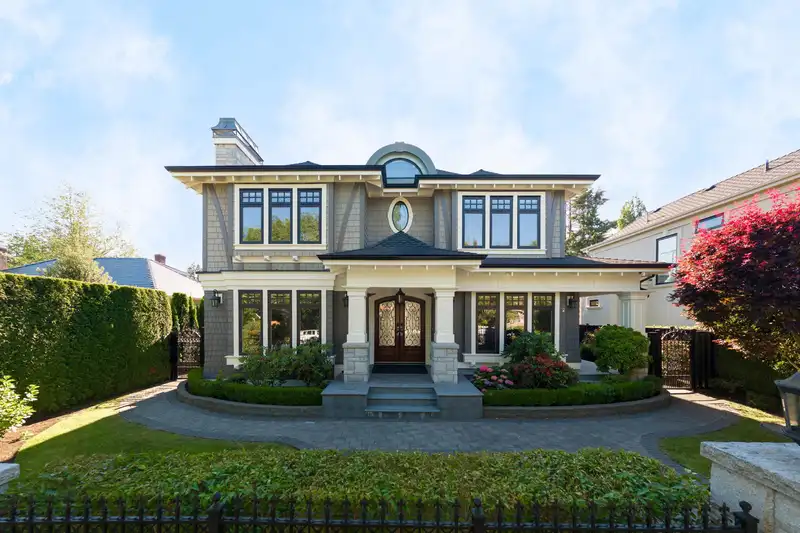
PRESTIGIOUS SOUTH GRANVILLE CUSTOM HOME by JHD Developments. Situated in one of Westside's most sought-after neighbourhoods, this residence showcases exceptional craftsmanship, rich oak hardwood flooring, intricate millwork, custom inlay detailing, and elegant arch mouldings throughout. Main level features soaring 10' ceilings, Italian marble fireplace, and a walnut-paneled office. Gourmet kitchen equipped w/ a wok kitchen, 48" Sub-Zero fridge & premium Wolf appliances. Upper level offers 4 spacious bedrooms, including a luxurious primary retreat w/ spa-inspired ensuite, steam shower & Jacuzzi tub. Lower level features a media room w/ 7.1 surround sound, wet bar, temperature-controlled wine cellar, gym, and guest bedroom. Complete w/ smart home automation, A/C, HRV & a FIVE CAR GARAGE
Features
Central Vacuum
Wet Bar
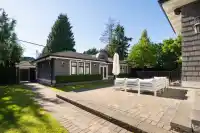
Private Yard
Detached
Lane Access
Shopping Nearby
Room measurements17 rooms▸
Living RoomMain · 14'7 × 15'3
Dining RoomMain · 11'4 × 15'3
KitchenMain · 11'11 × 14'6
Wok KitchenMain · 6'8 × 7'1
Eating AreaMain · 9'3 × 14'6
Family RoomMain · 14'5 × 14'6
OfficeMain · 10'7 × 14'3
Primary BedroomAbove · 14'11 × 15'3
BedroomAbove · 12'1 × 12'6
BedroomAbove · 11'11 × 12'6
BedroomAbove · 10'7 × 14'2
Recreation RoomBsmt · 14'0 × 22'3
Bar RoomBsmt · 8'6 × 9'8
Walk-In ClosetBsmt · 3'11 × 10'11
BedroomBsmt · 12'1 × 15'7
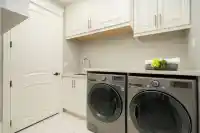
LaundryBsmt · 3'11 × 15'11
GymBsmt · 13'1 × 15'11
Floor plan
🔍 Tap to zoom
Pinch or scroll to zoom · drag to pan · double-tap to reset
Property Details
MLS NumberR3137710
Property TypeSingle Family Residence
Bedrooms5
Bathrooms6.5
Square Feet4,933
Lot Size8,057 sqft
Year Built2015
Parking Spaces5
HeatingNatural Gas, Radiant
StatusClosed
Listed ByMacdonald Platinum Marketing Ltd.
School Catchment
ElementaryOsler
SecondaryChurchill
Neighbourhood
Highlighted area = this home's census tract (StatCan), the boundary the neighbourhood stats describe.
$3,520,000Median home value
$96,000Median household income
49.2%Owner-occupied
45%Single-detached homes
2.7Avg household size
41.6Median age
58.4%Bachelor's degree or higher (25-64)
57.8%Commute under 30 min
66.3%Drive to work
55.3%Foreign-born residents
5,197Neighbourhood population
Age
Under 1511.7%
15 to 6468.3%
65 and over20%
Household size
1 person24%
230.6%
318.2%
415.8%
5 or more11.3%
Language spoken at home
30.8% English mother tongue
Cantonese20.3%
Mandarin19.6%
English + other4.2%
Punjabi2.4%
Korean1.9%
Portuguese1.9%
All others18.9%
Mother tongue, share of 5,115 residents.
How this pocket differs
notably more 5+ person households than Vancouver West 11.4% vs 3.5%
notably more 4-person households than Vancouver West 15.9% vs 7.6%
notably fewer people living alone than Vancouver West 24.1% vs 43.6%
notably more Cantonese speakers than Vancouver West 20.3% vs 6.4%
notably more Mandarin speakers than Vancouver West 19.6% vs 9.7%
Median dwelling value is notably higher than Metro Vancouver $3,520,000 vs $1,050,000
Source: Statistics Canada, Census of Population, 2021. Reproduced and distributed on an "as is" basis with the permission of Statistics Canada.
Land & Development
Lot size8,054 sqft
Lot dimensions39 × 123 ft
Lot shapeIrregular
Approximate lot lines (ParcelMap BC)
Zoning, lot dimensions and grade are approximate, from public data, and for reference only — verify with the City / Township of Langley before relying on them.
Recent nearby sales
Sold prices are available to registered users. Log in to see what these sold for.

 1 / 40 photos