
 1 / 34 photos









About This Property
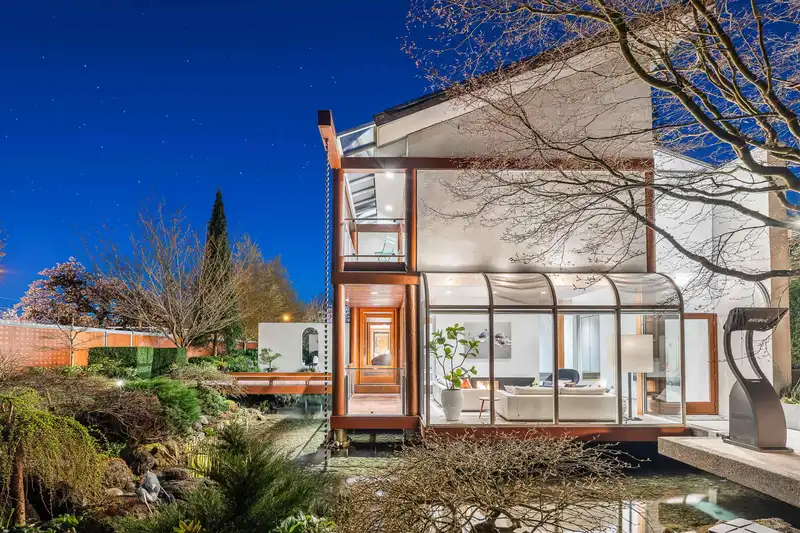
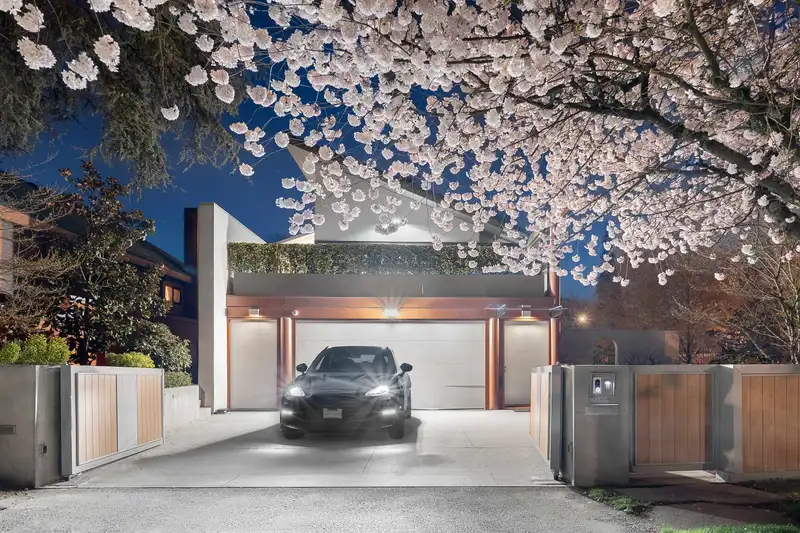
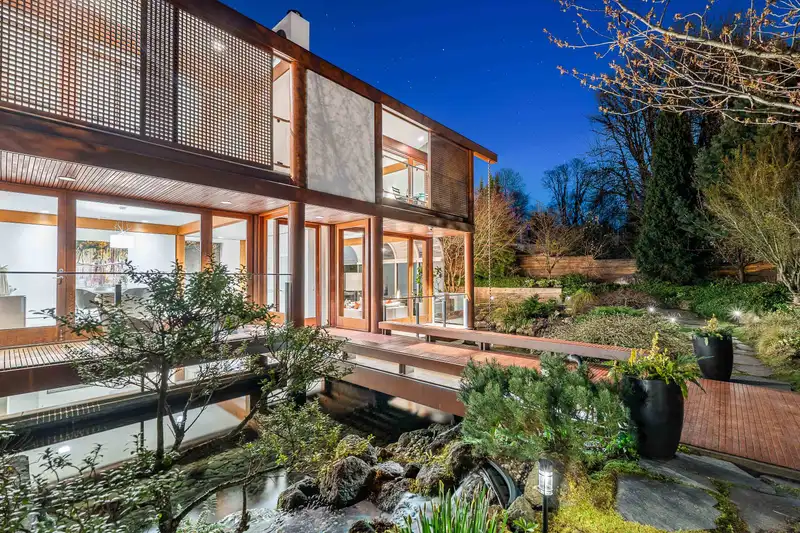
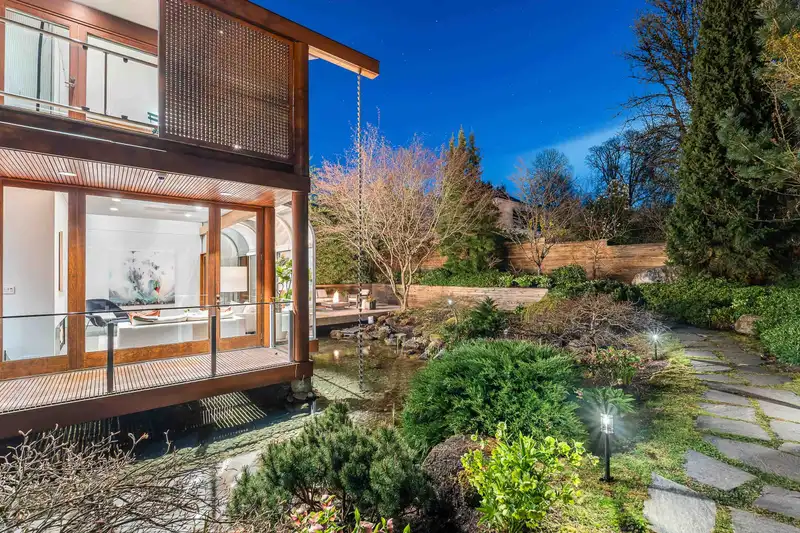
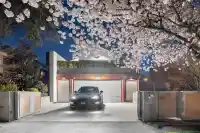
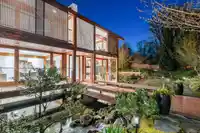
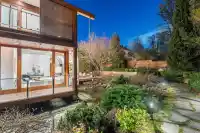
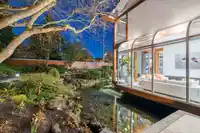
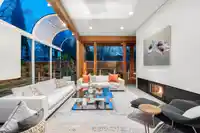
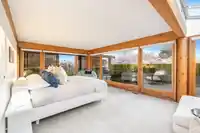
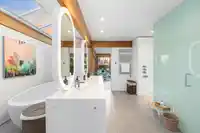
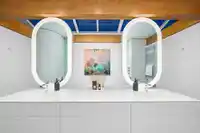
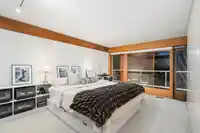
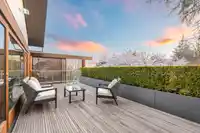
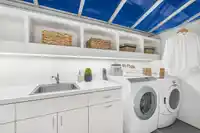
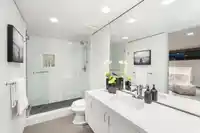
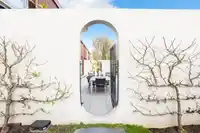
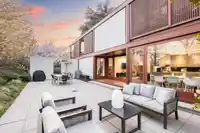
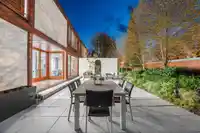
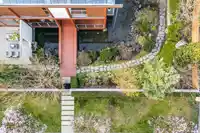
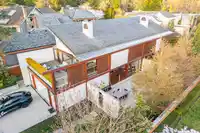
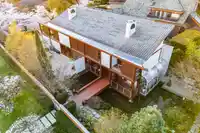
An architectural masterpiece designed by the late, renowned architect Arthur Erickson, this residence is situated on a 10,536 sq.ft. lot and features an exquisite Koi Pond Sanctuary Garden. Expansive floor-to-ceiling windows flood the interior with natural light, creating a serene and open atmosphere while blurring the line between indoor and outdoor…
Features
Property Details
School Catchment
Neighbourhood
Age
- Under 1511.7%
- 15 to 6468.3%
- 65 and over20%
Household size
- 1 person24%
- 230.6%
- 318.2%
- 415.8%
- 5 or more11.3%
Language spoken at home
30.8% English mother tongue
Mother tongue, share of 5,115 residents.
How this pocket differs
- notably more 5+ person households than Vancouver West 11.4% vs 3.5%
- notably more 4-person households than Vancouver West 15.9% vs 7.6%
- notably fewer people living alone than Vancouver West 24.1% vs 43.6%
- notably more Cantonese speakers than Vancouver West 20.3% vs 6.4%
- notably more Mandarin speakers than Vancouver West 19.6% vs 9.7%
- Median dwelling value is notably higher than Metro Vancouver $3,520,000 vs $1,050,000
Source: Statistics Canada, Census of Population, 2021. Reproduced and distributed on an "as is" basis with the permission of Statistics Canada.
Land & Development
Zoning, lot dimensions and grade are approximate, from public data, and for reference only — verify with the City / Township of Langley before relying on them.
Recent nearby sales
Sold prices are available to registered users. Log in to see what these sold for.
Monthly Cost Calculator
An estimate only. Canadian semi-annual compounding; excludes utilities, closing costs and BC property transfer tax. 5-year fixed, as of Aug 6
Similar Listings Nearby
1198 W 55TH AVENUE
1160 W 57TH AVENUE
1 1332 W 58TH AVENUE
1338 W 54TH AVENUE
1120 W 58TH AVENUE
1369 W 55TH AVENUE
1041 W 58TH AVENUE
1028 W 58TH AVENUE
7488 CARTIER STREET
1018 W 58TH AVENUE
1025 W 57TH AVENUE
1010 W 57TH AVENUE