
 1 / 40 photos









About This Property
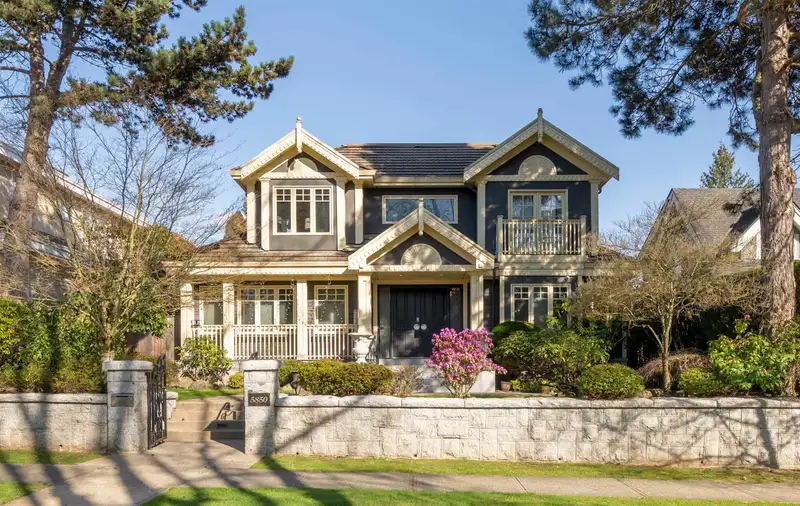
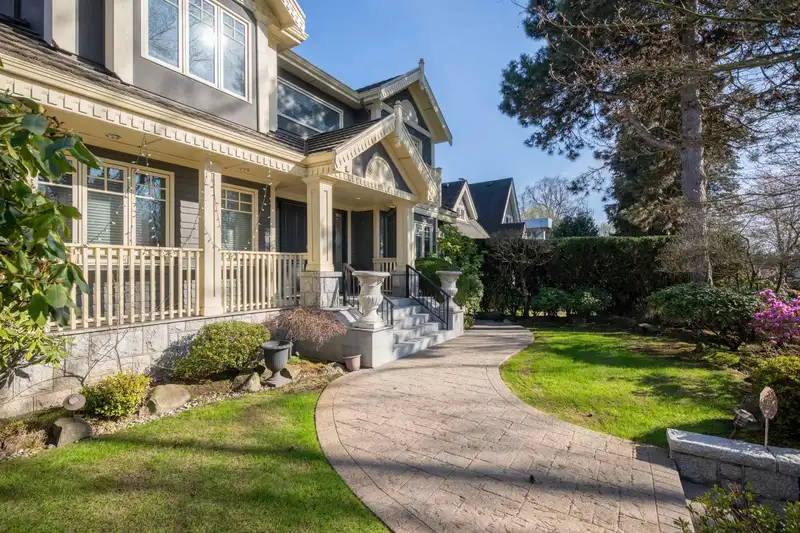
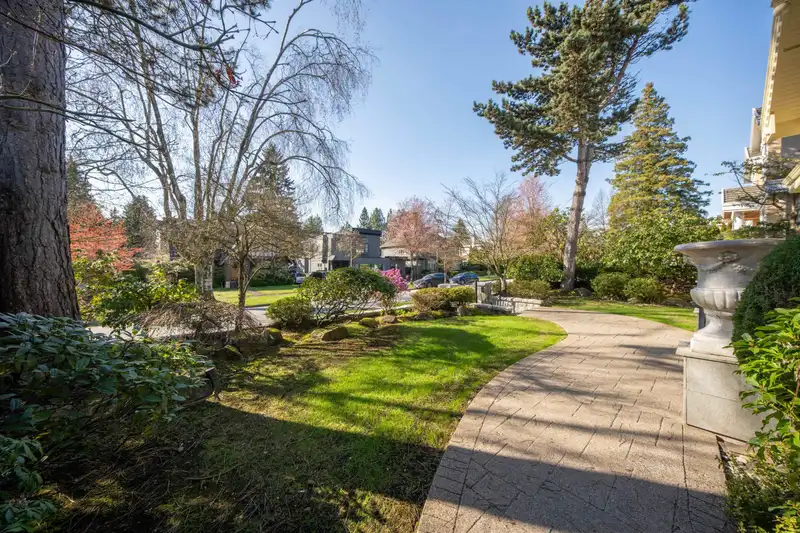
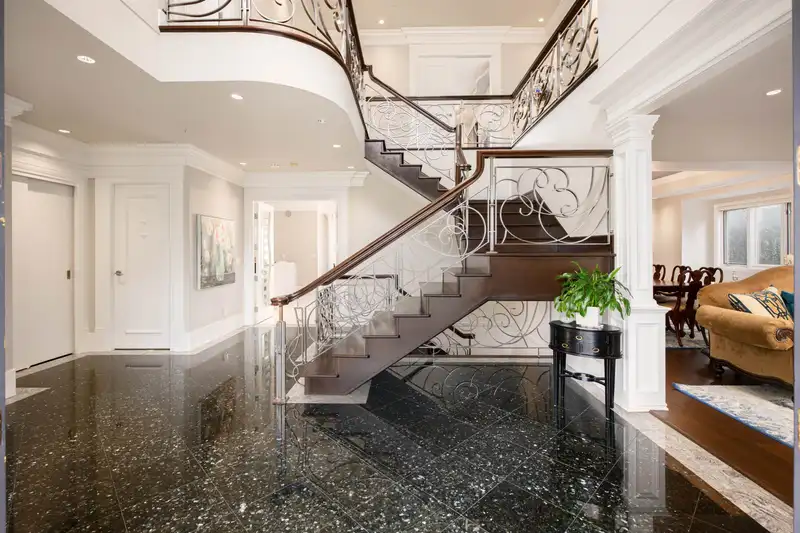
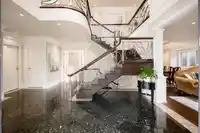
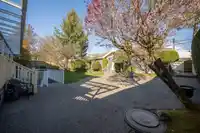
TIMELESS SOPHISTICATION & EXCEPTIONAL CRAFTSMANSHIP. Discover refined family living in this tastefully renovated, European-inspired custom residence offering over 5,100 sqft of luxurious living space. Designed with both elegance and everyday functionality in mind, the home features an inviting living and dining area with a cozy fireplace, an oversized…
Features
Property Details
School Catchment
Neighbourhood
Age
- Under 1512.4%
- 15 to 6463.9%
- 65 and over23.7%
Household size
- 1 person32.2%
- 230.9%
- 316.2%
- 412.9%
- 5 or more7.9%
Language spoken at home
31.5% English mother tongue
Mother tongue, share of 5,445 residents.
How this pocket differs
- more seniors 65+ than Vancouver West 23.7% vs 16.8%
- more children under 15 than Vancouver West 12.4% vs 9.9%
- notably more 5+ person households than Vancouver West 7.9% vs 3.5%
- notably more 4-person households than Vancouver West 12.9% vs 7.6%
- fewer people living alone than Vancouver West 32.2% vs 43.6%
- notably more Cantonese speakers than Vancouver West 19.7% vs 6.4%
- Median dwelling value is notably higher than Metro Vancouver $1,800,000 vs $1,050,000
Source: Statistics Canada, Census of Population, 2021. Reproduced and distributed on an "as is" basis with the permission of Statistics Canada.
Land & Development
Zoning, lot dimensions and grade are approximate, from public data, and for reference only — verify with the City / Township of Langley before relying on them.
Recent nearby sales
Sold prices are available to registered users. Log in to see what these sold for.
Monthly Cost Calculator
An estimate only. Canadian semi-annual compounding; excludes utilities, closing costs and BC property transfer tax. 5-year fixed, as of Sep 24
Similar Listings Nearby
1450 W 40TH AVENUE
5829 GRANVILLE STREET
5809 SELKIRK STREET
1461 W 47TH AVENUE
1456 W 47TH AVENUE
1239 W 40TH AVENUE
1433 W 48TH AVENUE
5549 CHURCHILL STREET
1363 W 48TH AVENUE
1285 W 47TH AVENUE
1426 W 48TH AVENUE
1441 W 49TH AVENUE