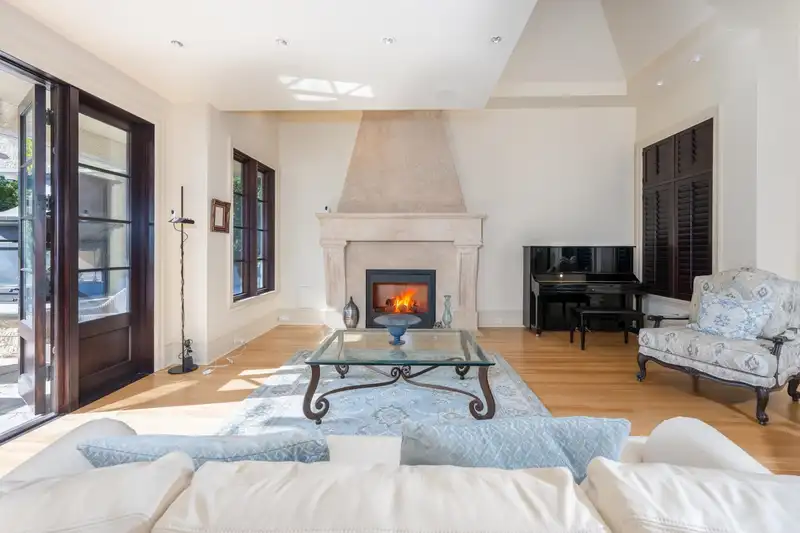
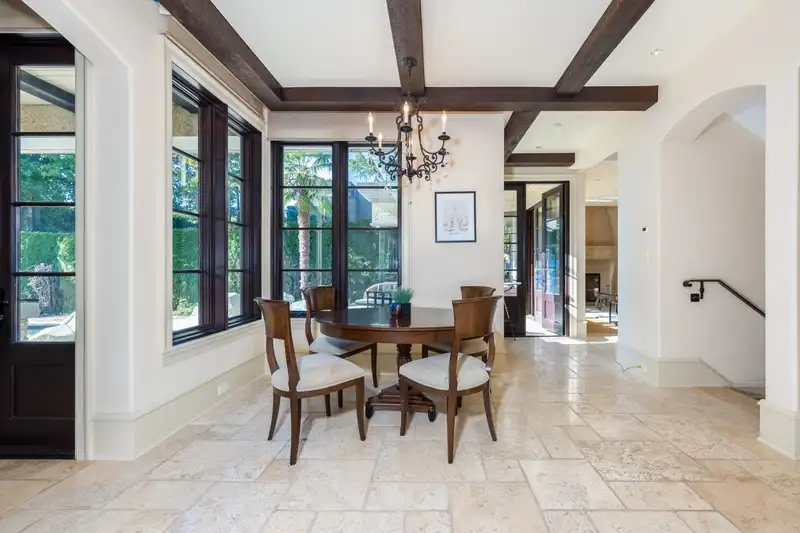
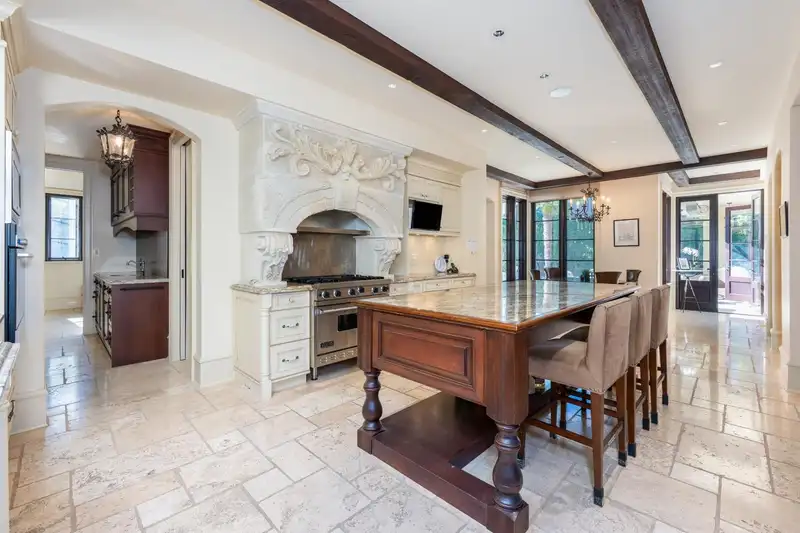
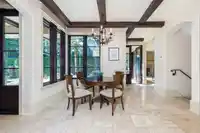
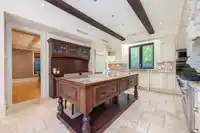
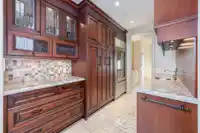
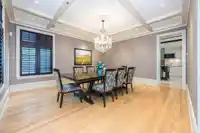
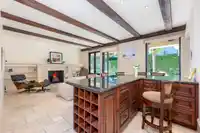
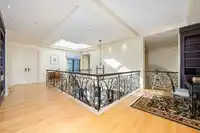
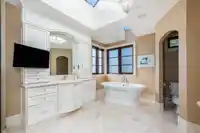
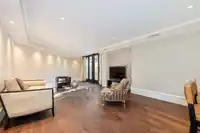
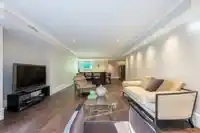
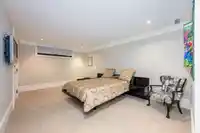
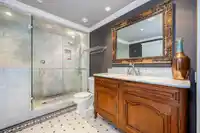
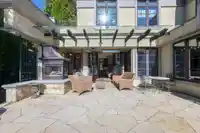
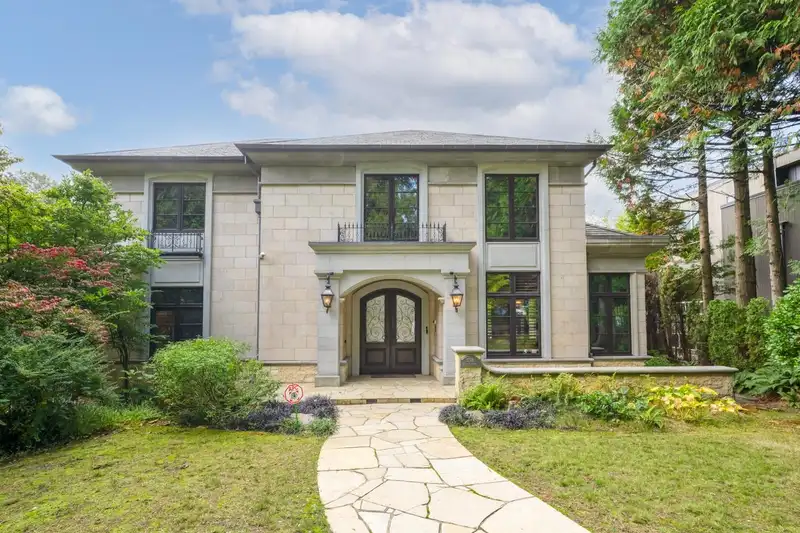
Live every day like you're on vacation in this extraordinary custom-built home. Designed with entertaining and relaxation in mind, it combines architectural beauty with resort-style amenities. A striking marble exterior, limestone entry, and intricate wrought iron details create an unforgettable first impression. Inside, marble flooring, soaring ceilings,…
Live every day like you're on vacation in this extraordinary custom-built home. Designed with entertaining and relaxation in mind, it combines architectural beauty with resort-style amenities. A striking marble exterior, limestone entry, and intricate wrought iron details create an unforgettable first impression. Inside, marble flooring, soaring ceilings, and artisan finishes set a tone of sophistication. The gourmet kitchen is equipped with top-of-the-line appliances and a catering-ready pantry - perfect for hosting family and friends. Step through grand walnut French doors to your private paradise: a sparkling designer pool, cabana, hot tub, and a secluded waterfall grotto nestled within lush, natural landscaping. This home offers privacy, elegance, and effortless indoor-outdoor living.
Features
Central Vacuum
Wet Bar
Balcony
Private Yard
Garage Triple
Front Access
Garage Door Opener
Shopping Nearby
Room measurements15 rooms▸
FoyerMain · 6'6 × 17'2
Living RoomMain · 21'9 × 17'3
Dining RoomMain · 17'4 × 15'8
KitchenMain · 14'10 × 17'6
NookMain · 14'1 × 10'7
Family RoomMain · 22'11 × 16'9
LaundryMain · 11'4 × 7'
Primary BedroomAbove · 17'5 × 21'7
Dressing RoomAbove · 11'11 × 14'1
BedroomAbove · 16'7 × 11'3
Recreation RoomBsmt · 16'2 × 26'
Bar RoomBsmt · 14'2 × 9'8
Games RoomBsmt · 8'7 × 17'7
BedroomBsmt · 11'7 × 17'5
BedroomBsmt · 13'11 × 17'5
Floor plan
🔍 Tap to zoom
Pinch or scroll to zoom · drag to pan · double-tap to reset
Property Details
MLS NumberR3099154
Property TypeSingle Family Residence
Bedrooms4
Bathrooms3.5
Square Feet5,739
Lot Size12,842.1 sqft
Year Built2004
Parking Spaces3
HeatingGeothermal, Hot Water, Natural Gas
Days on Market150
StatusActive
Listed ByDracco Pacific Realty
School Catchment
ElementaryOsler
SecondaryChurchill
Neighbourhood
Highlighted area = this home's census tract (StatCan), the boundary the neighbourhood stats describe.
$3,520,000Median home value
$96,000Median household income
49.2%Owner-occupied
45%Single-detached homes
2.7Avg household size
41.6Median age
58.4%Bachelor's degree or higher (25-64)
57.8%Commute under 30 min
66.3%Drive to work
55.3%Foreign-born residents
5,197Neighbourhood population
Age
Under 1511.7%
15 to 6468.3%
65 and over20%
Household size
1 person24%
230.6%
318.2%
415.8%
5 or more11.3%
Language spoken at home
30.8% English mother tongue
Cantonese20.3%
Mandarin19.6%
English + other4.2%
Punjabi2.4%
Korean1.9%
Portuguese1.9%
All others18.9%
Mother tongue, share of 5,115 residents.
How this pocket differs
notably more 5+ person households than Vancouver West 11.4% vs 3.5%
notably more 4-person households than Vancouver West 15.9% vs 7.6%
notably fewer people living alone than Vancouver West 24.1% vs 43.6%
notably more Cantonese speakers than Vancouver West 20.3% vs 6.4%
notably more Mandarin speakers than Vancouver West 19.6% vs 9.7%
Median dwelling value is notably higher than Metro Vancouver $3,520,000 vs $1,050,000
Source: Statistics Canada, Census of Population, 2021. Reproduced and distributed on an "as is" basis with the permission of Statistics Canada.
Land & Development
Lot size12,791 sqft
Lot dimensions51 × 172 ft
Lot shapeIrregular
Approximate lot lines (ParcelMap BC)
Zoning, lot dimensions and grade are approximate, from public data, and for reference only — verify with the City / Township of Langley before relying on them.
Recent nearby sales
Sold prices are available to registered users. Log in to see what these sold for.

 1 / 19 photos