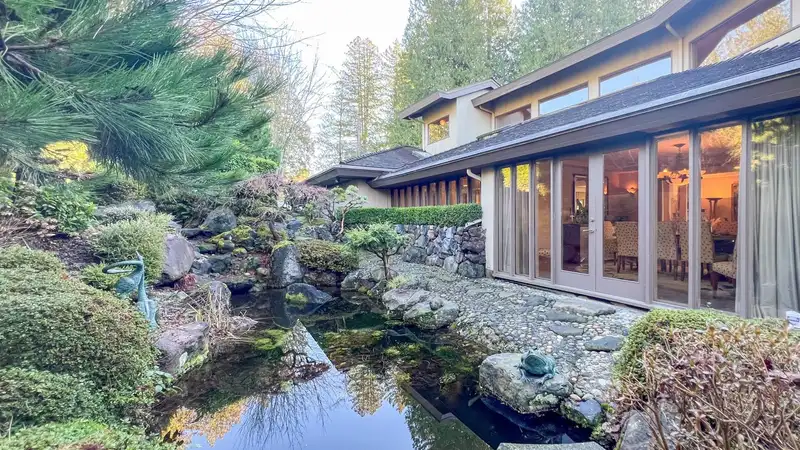
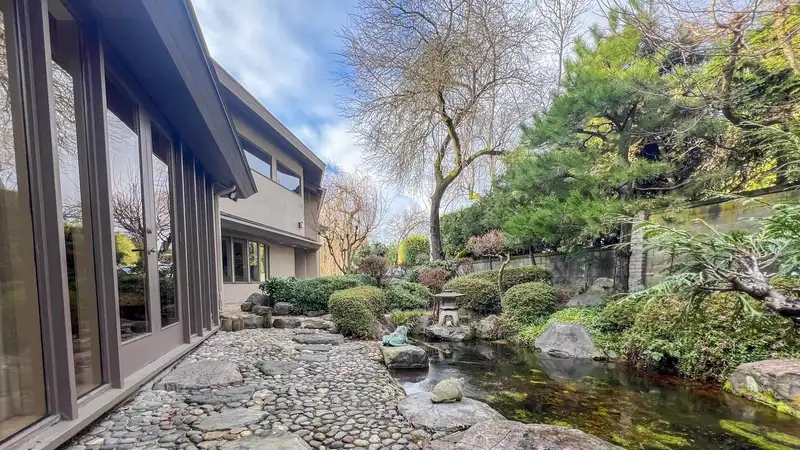
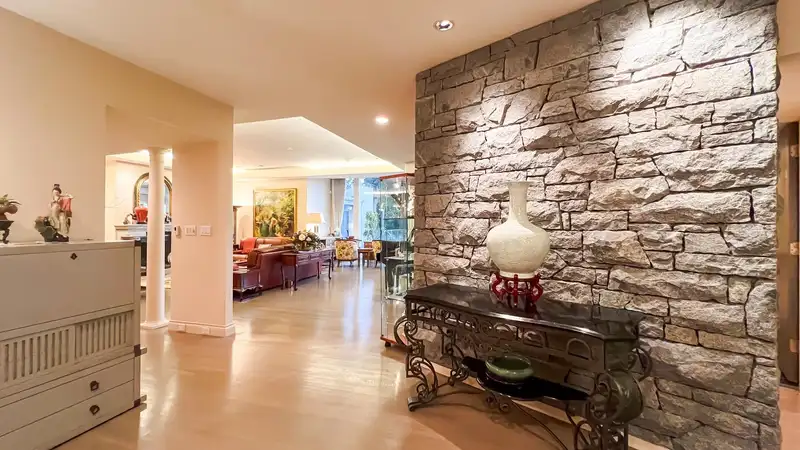
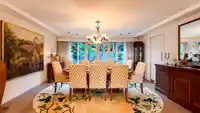
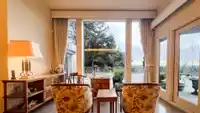
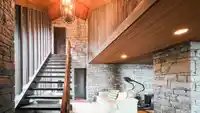
This remarkable residence sits on a 1.5 Acre lot with 260' frontage, offers Panoramic view of the golf course, Fraser River, ocean and mountains, boast one of the best view properties on SW Marine Dr. This double gated offers Architectural design, entertaining formal living and dining with floor to ceiling windows which infuse rooms with natural light and…
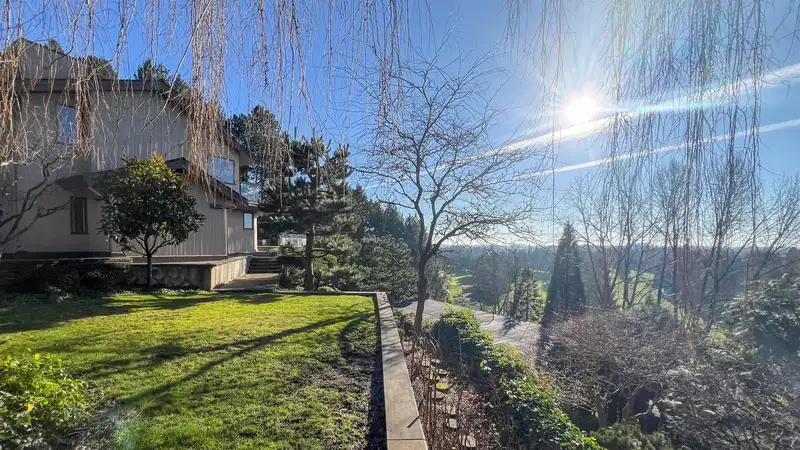
This remarkable residence sits on a 1.5 Acre lot with 260' frontage, offers Panoramic view of the golf course, Fraser River, ocean and mountains, boast one of the best view properties on SW Marine Dr. This double gated offers Architectural design, entertaining formal living and dining with floor to ceiling windows which infuse rooms with natural light and view from different angles, comfortable family room, private dens with mahogany built-in. Features 7 bedrooms, 10 bathrooms, fantastic indoor swimming pool, tennis court, over 3300 sq ft exterior terraces offers breathtaking seasonal views, like the phenomenal scene of bird migration. Japanese garden, lily ponds, gazebo, seasonal flowers, this tranquil home provide peace, serenity, life style! Unique property! Rarely available!
Features
Central Vacuum
Tennis Court(s)
Balcony
Additional Parking
Front Access
Paver Block
Garage Door Opener
Room measurements19 rooms▸
FoyerMain · 15'7 × 11'10
Living RoomMain · 30'7 × 25'4
Dining RoomMain · 16'9 × 15'9
Family RoomMain · 26' × 21'2
KitchenMain · 21'8 × 14'2
BedroomMain · 13'11 × 12'5
BedroomMain · 14'2 × 12'7
BedroomMain · 16' × 17'1
Recreation RoomMain · 55'5 × 49'9
LaundryMain · 14'2 × 11'4
DenAbove · 16'10 × 15'4
OfficeAbove · 8'3 × 17'5
Family RoomAbove · 12'5 × 19'7
Primary BedroomAbove · 20'3 × 19'
Walk-In ClosetAbove · 7' × 13'7
BedroomAbove · 12' × 17'7
BedroomAbove · 11'8 × 17'7
BedroomAbove · 16' × 17'1
UtilityBsmt · 16'1 × 14'7
Floor plan
🔍 Tap to zoom
Pinch or scroll to zoom · drag to pan · double-tap to reset
Property Details
MLS NumberR2962769
Property TypeSingle Family Residence
Bedrooms7
Bathrooms9
Square Feet9,925
Lot Size65,533 sqft
Year Built1949
Parking Spaces2
HeatingBaseboard, Radiant
Days on Market549
StatusActive
Listed ByRegent Park Realty Inc.
School Catchment
ElementaryMcKechnie
SecondaryMagee
Location
Land & Development
Lot size65,606 sqft
Lot dimensions250 × 371 ft
Lot shapeIrregular
Approximate lot lines (ParcelMap BC)
Zoning, lot dimensions and grade are approximate, from public data, and for reference only — verify with the City / Township of Langley before relying on them.
Recent nearby sales
Sold prices are available to registered users. Log in to see what these sold for.

 1 / 40 photos