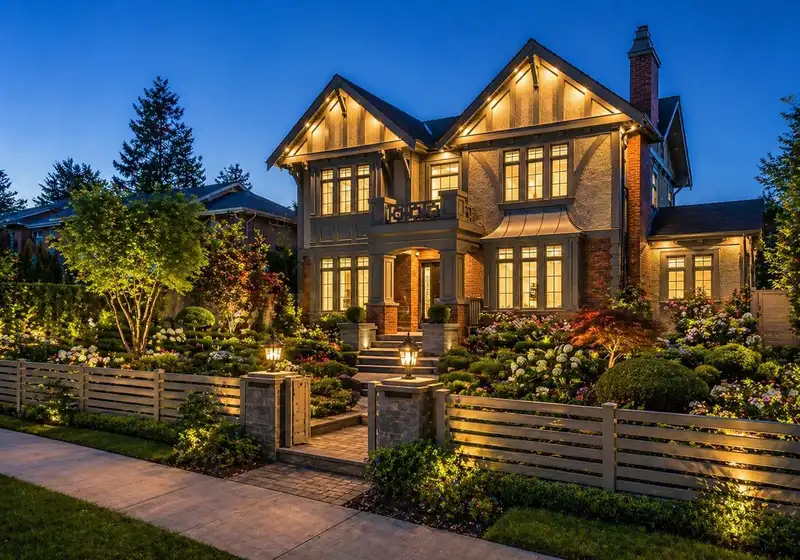
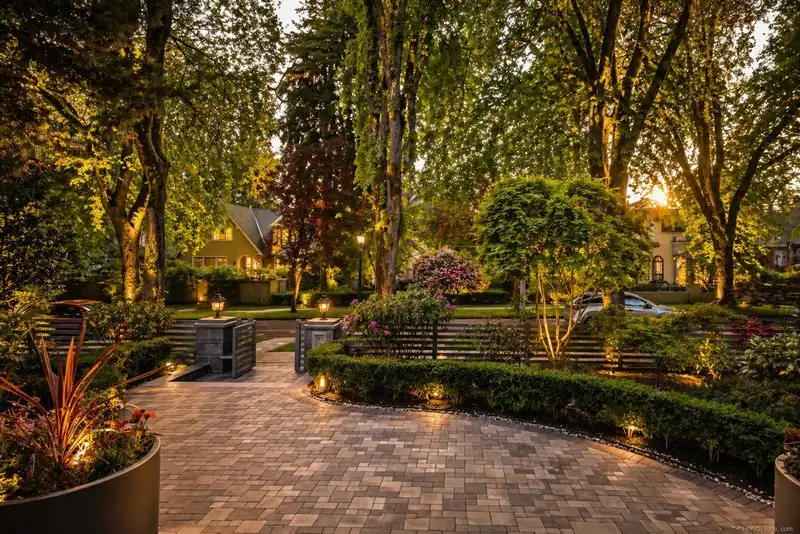
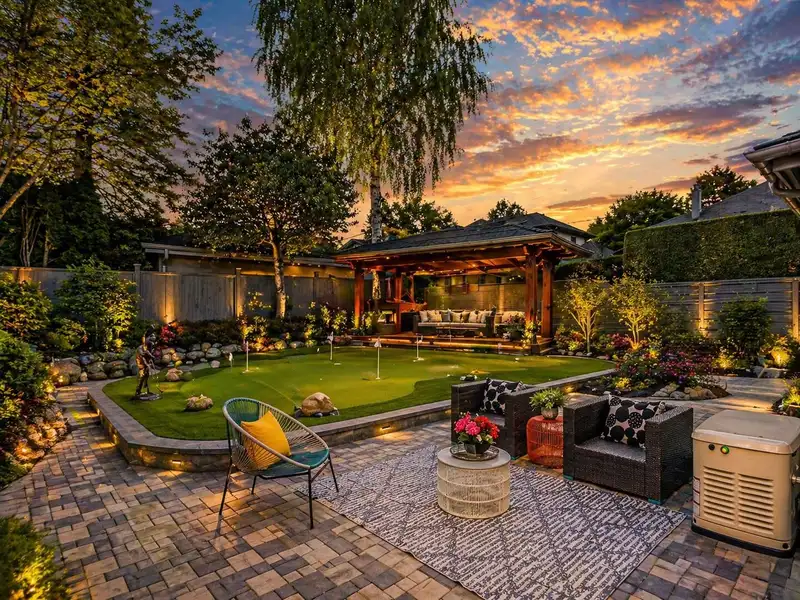
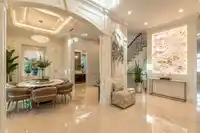
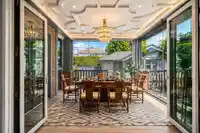
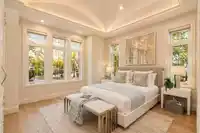
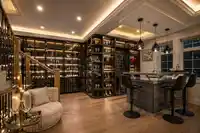
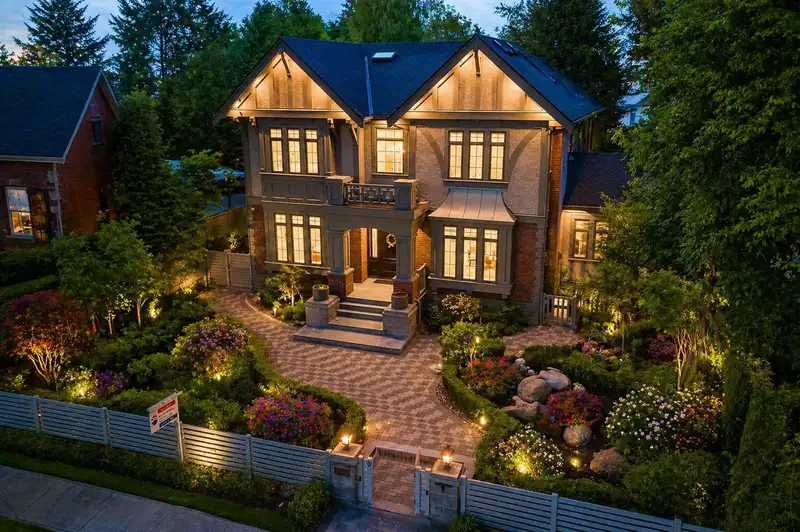
ABSOLUTELY GORGEOUS MAGNIFICENT CUSTOM-BUILT HOME IN MOST PRESTIGIOUS SOUTH GRANVILLE. BEAUTIFUL APPEAL. 6,030 sq.ft. sits on a BEAUTIFUL LANDSCAPED LOT 76.5 x 125.5 (9,600 sq.ft.) with PARK-LIKE GARDEN. European style, highest of building standards, Designed by well-known Architect Stefan Weidmann. Grande foyer, high ceiling opening, 5 bedrooms, den,…
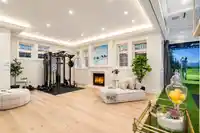
ABSOLUTELY GORGEOUS MAGNIFICENT CUSTOM-BUILT HOME IN MOST PRESTIGIOUS SOUTH GRANVILLE. BEAUTIFUL APPEAL. 6,030 sq.ft. sits on a BEAUTIFUL LANDSCAPED LOT 76.5 x 125.5 (9,600 sq.ft.) with PARK-LIKE GARDEN. European style, highest of building standards, Designed by well-known Architect Stefan Weidmann. Grande foyer, high ceiling opening, 5 bedrooms, den, SUNROOM and 6.5 baths, a gourmet kitchen & wok kitchen w/high-end cabinetry & High-end Miele Appliances, Real Marble and Quartzite stone counters. HOME THEATRE, INDOOR GOLF SIMULATOR, SAUNA, STEAM BATH, WET BAR, WINE CELLAR, HOME SMART SYSTEM, RADIANT HEAT, A/C, HRV. CLOSE TO MAGEE SECONDARY, MAPLE GROVE ELEMENTARY, CROFTON, ST. GEORGE'S, YORK HOUSE & UBC. SHOPPING & RESTAURANTS. Open house: Sept 20, Sun, 3-4:30PM.
Features
Central Vacuum
Wet Bar
Garden
Playground
Balcony
Private Yard
Garage Triple
Lane Access
Rear Access
Independent living
Shopping Nearby
Room measurements22 rooms▸
Living RoomMain · 16'2 × 15'2
Dining RoomMain · 10'7 × 15'7
Family RoomMain · 14'7 × 15'11
KitchenMain · 16'2 × 17'11
Wok KitchenMain · 10'8 × 6'9
OfficeMain · 12'6 × 10'0
FoyerMain · 17'5 × 7'5
Porch (enclosed)Main · 12'2 × 14'7
Primary BedroomAbove · 14'0 × 17'6
Walk-In ClosetAbove · 10'10 × 5'3
BedroomAbove · 15'10 × 15'10
BedroomAbove · 10'4 × 14'9
BedroomAbove · 10'5 × 14'9
Recreation RoomBelow · 22'1 × 38'4
GymBelow · 11'1 × 21'6
BedroomBelow · 10'3 × 14'3
LaundryBelow · 8'0 × 10'0
Wine RoomBelow · 7'9 × 8'11
StorageBelow · 7'3 × 5'7
SaunaBelow · 5'6 × 4'9
Media RoomBsmt · 22'0 × 14'7
UtilityBsmt · 7'6 × 12'10
Floor plan
🔍 Tap to zoom
Pinch or scroll to zoom · drag to pan · double-tap to reset
Property Details
MLS NumberR3116676
Property TypeSingle Family Residence
Bedrooms5
Bathrooms6.5
Square Feet6,030
Lot Size9,600.75 sqft
Year Built2019
Parking Spaces3
HeatingRadiant
Days on Market155
StatusActive
Listed ByRE/MAX Westcoast
School Catchment
ElementaryMaple Grove
SecondaryMagee
Neighbourhood
Highlighted area = this home's census tract (StatCan), the boundary the neighbourhood stats describe.
$2,500,000Median home value
$75,000Median household income
48.9%Owner-occupied
32.2%Single-detached homes
2.2Avg household size
45.6Median age
60.7%Bachelor's degree or higher (25-64)
61.5%Commute under 30 min
62.5%Drive to work
49%Foreign-born residents
7,168Neighbourhood population
Age
Under 1510.9%
15 to 6466.9%
65 and over22.1%
Household size
1 person38.1%
232.5%
313.4%
49.8%
5 or more6.2%
Language spoken at home
47.2% English mother tongue
Mandarin19.9%
Cantonese8.9%
English + other3.5%
Korean2.4%
Spanish2%
French1.3%
All others14.8%
Mother tongue, share of 7,165 residents.
How this pocket differs
more seniors 65+ than Vancouver West 22.1% vs 16.8%
notably more 5+ person households than Vancouver West 6.2% vs 3.5%
more 4-person households than Vancouver West 9.8% vs 7.6%
notably more Mandarin speakers than Vancouver West 19.9% vs 9.7%
more Cantonese speakers than Vancouver West 8.9% vs 6.4%
Median dwelling value is notably higher than Metro Vancouver $2,500,000 vs $1,050,000
Source: Statistics Canada, Census of Population, 2021. Reproduced and distributed on an "as is" basis with the permission of Statistics Canada.
Land & Development
Lot size9,591 sqft
Lot dimensions76 × 125 ft
Lot shapeRectangular
Approximate lot lines (ParcelMap BC)
Zoning, lot dimensions and grade are approximate, from public data, and for reference only — verify with the City / Township of Langley before relying on them.
Recent nearby sales
Sold prices are available to registered users. Log in to see what these sold for.

 1 / 40 photos