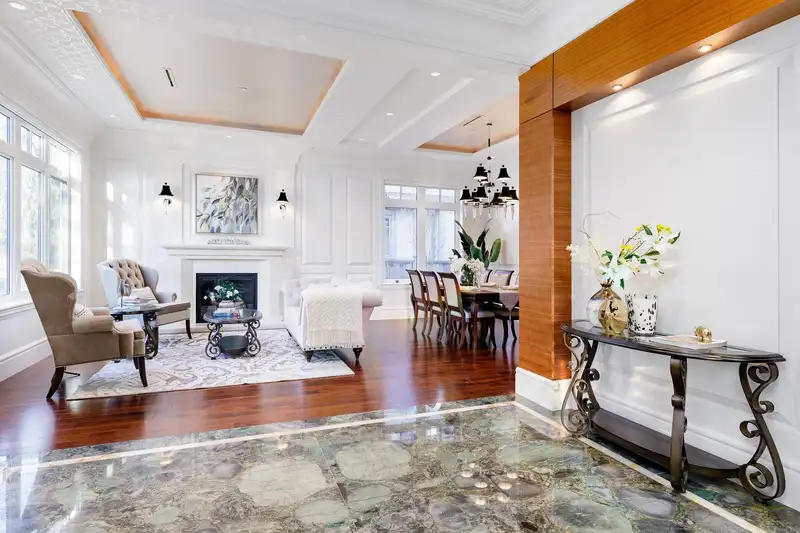
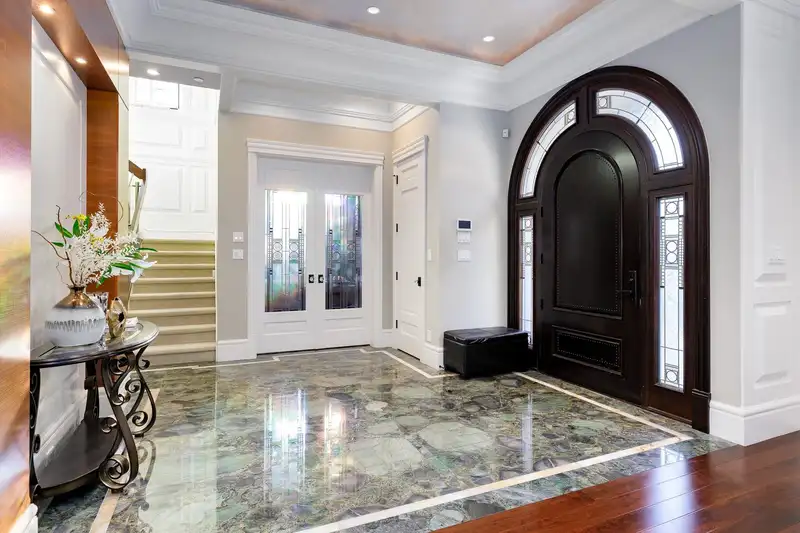
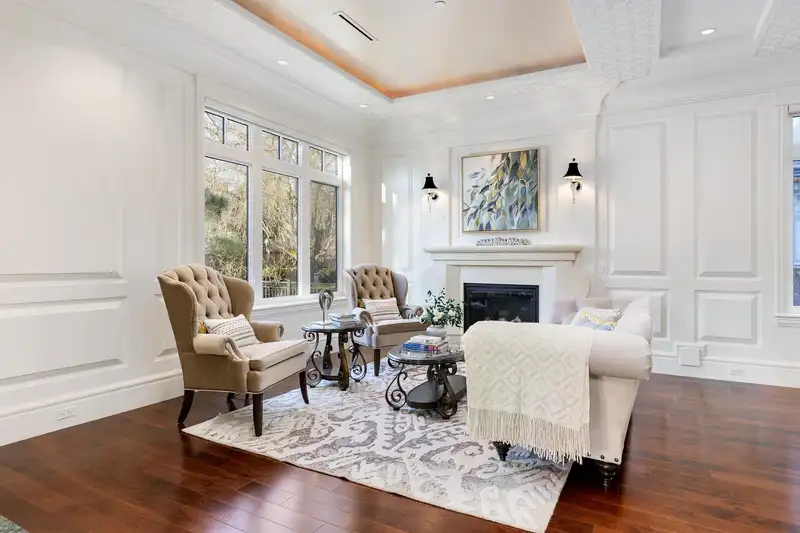
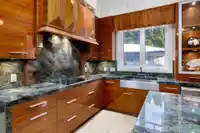
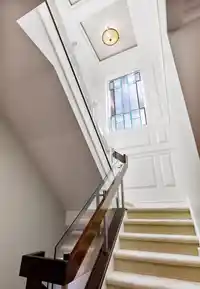
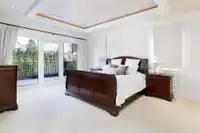
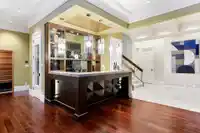
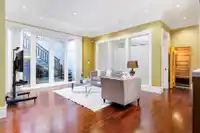
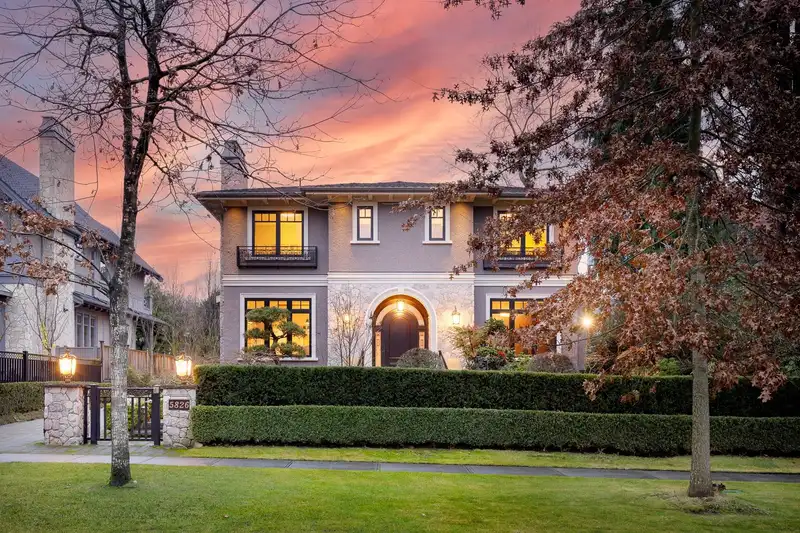
Most desirable South Granville, designed by noted architect Mimi,custom-built throughout, from beautiful hardwood & Marble floors,decorative molding carpentry walls, 11ft ceilings and Euroline windows, to the beautiful Japanese garden. Great layout, spacious floorplan.built-in bookcase office. Open living,dinning room,Marble stone fireplace. Luxury Kitchen…
Most desirable South Granville, designed by noted architect Mimi,custom-built throughout, from beautiful hardwood & Marble floors,decorative molding carpentry walls, 11ft ceilings and Euroline windows, to the beautiful Japanese garden. Great layout, spacious floorplan.built-in bookcase office. Open living,dinning room,Marble stone fireplace. Luxury Kitchen has Piano Painted cabinet, Mielle appliances, Agate stone countertop and backsplash. Family room equipped with hand-painted ceiling and sliding door to outside deck. Second floor has 4 en-suited bedrooms. MasterBed has handpainted ceiling,sliding door to balcony. Bathroom features marble stone,double vanity, steam shower. Mediaroom,wine room and sauna completes the basement. Walk to shops, easy drive to downtown,Richmond. A Must See.
Features
Balcony
Garage Double
Front Access
Room measurements18 rooms▸
OfficeMain · 12'10 × 11'11
FoyerMain · 12'7 × 17'8
Living RoomMain · 15'11 × 14'11
Dining RoomMain · 17'10 × 9'
KitchenMain · 24'2 × 14'11
Wok KitchenMain · 6'11 × 9'5
Eating AreaMain · 11' × 7'6
Family RoomMain · 22'5 × 21'9
Primary BedroomAbove · 21'7 × 17'8
BedroomAbove · 17'5 × 11'11
BedroomAbove · 18'3 × 12'
BedroomAbove · 18'4 × 14'8
Walk-In ClosetAbove · 6'1 × 11'9
Recreation RoomBsmt · 32'5 × 38'5
BedroomBsmt · 10'11 × 13'3
Media RoomBsmt · 14'11 × 19'4
BedroomBsmt · 11'4 × 11'1
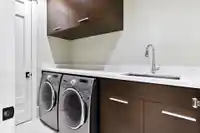
LaundryBsmt · 6'2 × 8'9
Floor plan
🔍 Tap to zoom
Pinch or scroll to zoom · drag to pan · double-tap to reset
Property Details
MLS NumberR3125941
Property TypeSingle Family Residence
Bedrooms6
Bathrooms6.5
Square Feet5,342
Lot Size9,592 sqft
Year Built2013
Parking Spaces2
HeatingNatural Gas, Radiant
Days on Market78
StatusActive
Listed ByLeHomes Realty Premier
School Catchment
ElementaryMaple Grove
SecondaryMagee
Location
Land & Development
Lot size9,589 sqft
Lot dimensions75 × 127 ft
Lot shapeRectangular
Approximate lot lines (ParcelMap BC)
Zoning, lot dimensions and grade are approximate, from public data, and for reference only — verify with the City / Township of Langley before relying on them.
Recent nearby sales
Sold prices are available to registered users. Log in to see what these sold for.

 1 / 36 photos