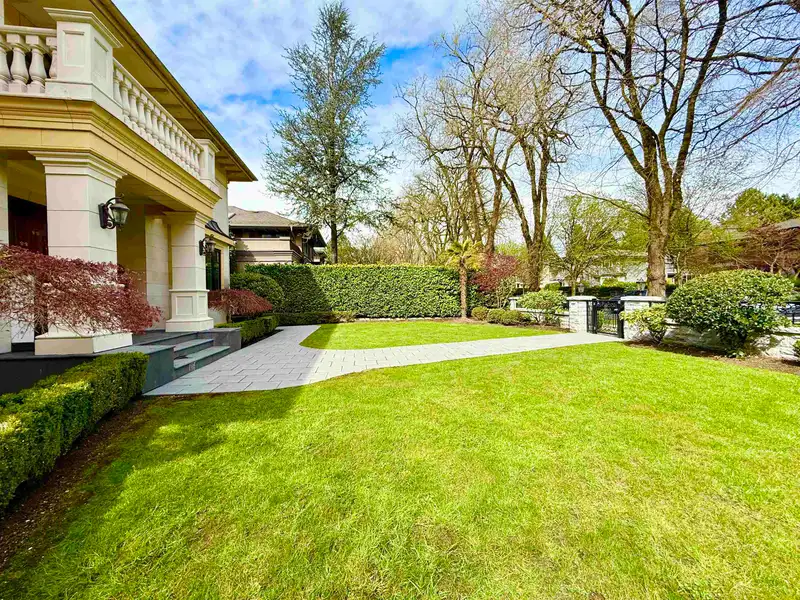
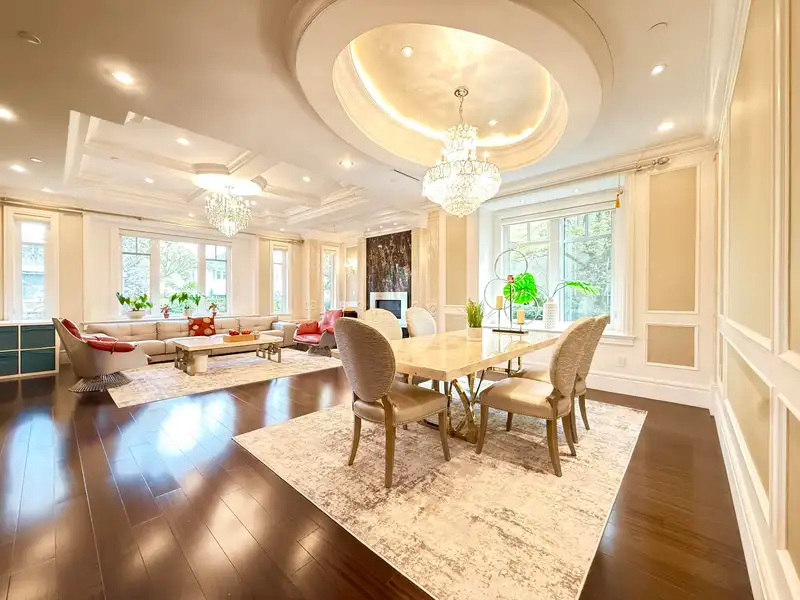
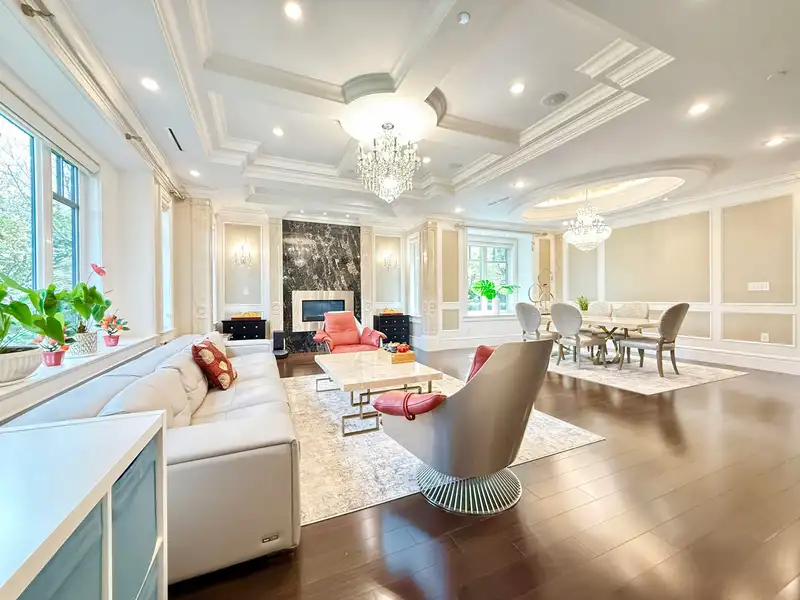
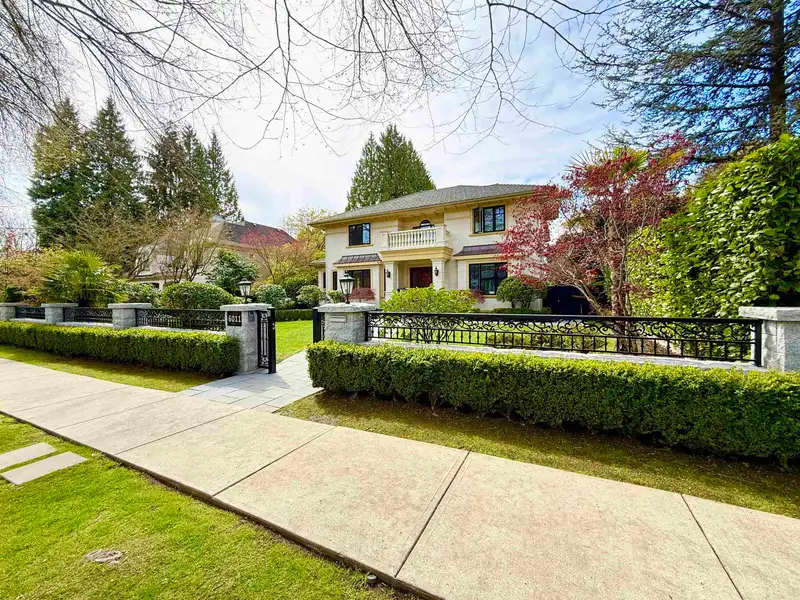
Located in prestigious South Granville, this luxurious custom-built home sits on a 13,503.6 sq ft lot with 6,298 sq ft of refined living space. Featuring 6 bedrooms and 6.5 bathrooms, including 4 ensuite bedrooms, plus a triple garage. Central A/C and radiant in-floor heating provide year-round comfort across all three levels. Grand high-ceiling foyer,…
Located in prestigious South Granville, this luxurious custom-built home sits on a 13,503.6 sq ft lot with 6,298 sq ft of refined living space. Featuring 6 bedrooms and 6.5 bathrooms, including 4 ensuite bedrooms, plus a triple garage. Central A/C and radiant in-floor heating provide year-round comfort across all three levels. Grand high-ceiling foyer, bright family room, spacious living and entertaining areas, media room, sauna, and private hot tub complete the home. Quality hardwood flooring and a functional layout throughout. Conveniently close to schools, transit, and parks. Catchment: Maple Grove Elementary & Magee Secondary.
Features
Private Yard
Carport Single
Garage Triple
Lane Access
Concrete
Garage Door Opener
Shopping Nearby
Room measurements25 rooms▸
Living RoomMain · 17'8 × 19'5
KitchenMain · 14'0 × 18'5
Wok KitchenMain · 7'6 × 11'2
Dining RoomMain · 13'7 × 19'5
Eating AreaMain · 15'6 × 16'4
Family RoomMain · 14'8 × 22'9
FoyerMain · 17'2 × 23'3
OfficeMain · 15' × 17'
Mud RoomMain · 5'5 × 7'6
PatioMain · 51'7 × 12'3
Primary BedroomAbove · 18'5 × 19'2
BedroomAbove · 16'7 × 17'
BedroomAbove · 17'8 × 19'
BedroomAbove · 17'5 × 19'8
Walk-In ClosetAbove · 6'8 × 11'5
LaundryAbove · 4'1 × 8'2
LaundryAbove · 4'8 × 9'3
Living RoomBsmt · 25'7 × 18'6
Media RoomBsmt · 17' × 20'5
BedroomBsmt · 11'3 × 14'5
BedroomBsmt · 13'2 × 15'3
SaunaBsmt · 10'3 × 12'
LaundryBsmt · 7' × 12'7
Bar RoomBsmt · 13'5 × 16'1
Recreation RoomBsmt · 16'6 × 18'3
Floor plan
🔍 Tap to zoom
Pinch or scroll to zoom · drag to pan · double-tap to reset
Property Details
MLS NumberR3112952
Property TypeSingle Family Residence
Bedrooms6
Bathrooms6.5
Square Feet6,298
Lot Size13,503.6 sqft
Year Built2012
Parking Spaces4
HeatingNatural Gas, Radiant
Days on Market112
StatusActive
Listed BySutton Group-West Coast Realty
School Catchment
ElementaryMaple Grove
SecondaryMagee
Location
Land & Development
Lot size13,273 sqft
Lot dimensions46 × 173 ft
Lot shapeIrregular
Approximate lot lines (ParcelMap BC)
Zoning, lot dimensions and grade are approximate, from public data, and for reference only — verify with the City / Township of Langley before relying on them.
Recent nearby sales
Sold prices are available to registered users. Log in to see what these sold for.

 1 / 40 photos