
 1 / 40 photos




About This Property
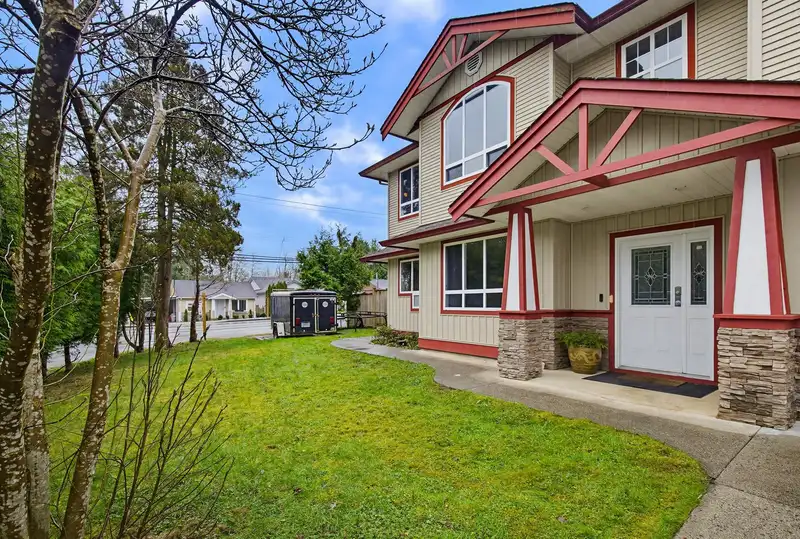
Spacious, well-built home on a large lot with shop and RV parking, well suited for extended or combined family living. Generous room sizes and radiant in-floor heating provide comfortable everyday living, while the functional layout offers plenty of space for a growing or multi-generational household. The property features both an attached garage and a…
Features
Property Details
School Catchment
Neighbourhood
Age
- Under 1516%
- 15 to 6468.8%
- 65 and over15.2%
Household size
- 1 person21.2%
- 232.7%
- 317.9%
- 418.3%
- 5 or more9.9%
Language spoken at home
78.8% English mother tongue
Mother tongue, share of 4,200 residents.
How this pocket differs
- fewer seniors 65+ than East Central 15.2% vs 20.6%
- notably fewer people living alone than East Central 21.2% vs 32.5%
- more 4-person households than East Central 18.3% vs 12.3%
- more 5+ person households than East Central 9.9% vs 7.5%
Source: Statistics Canada, Census of Population, 2021. Reproduced and distributed on an "as is" basis with the permission of Statistics Canada.
Land & Development
Zoning, lot dimensions and grade are approximate, from public data, and for reference only — verify with the City / Township of Langley before relying on them.
Recent nearby sales
Sold prices are available to registered users. Log in to see what these sold for.
Monthly Cost Calculator
An estimate only. Canadian semi-annual compounding; excludes utilities, closing costs and BC property transfer tax. 5-year fixed, as of Aug 25
Similar Listings Nearby
12110 BLOSSOM STREET
23258 121A AVENUE
23190 122 AVENUE
5 11954 HAWTHORNE STREET
13891 232A STREET
12076 GLENHURST STREET
11980 GLENHURST STREET
23161 123A AVENUE
11982 230 STREET
12326 AURORA STREET
23017 122A AVENUE
23311 118 AVENUE