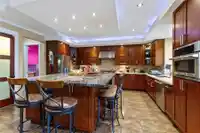
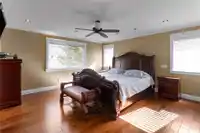
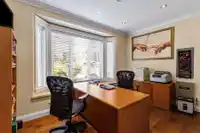
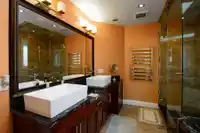
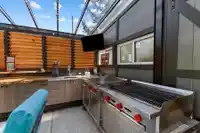
Welcome to this stunning three-level custom-built residence, where timeless design, refined craftsmanship, and functional luxury come together seamlessly.This impressive home offers approximately 7 bedrooms and 7 bathrooms, providing exceptional space and versatility for a growing family or multi-generational living.Elegant interiors with chef style kitchen…
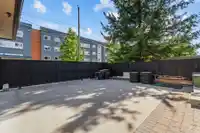
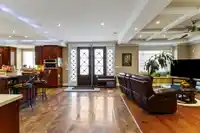
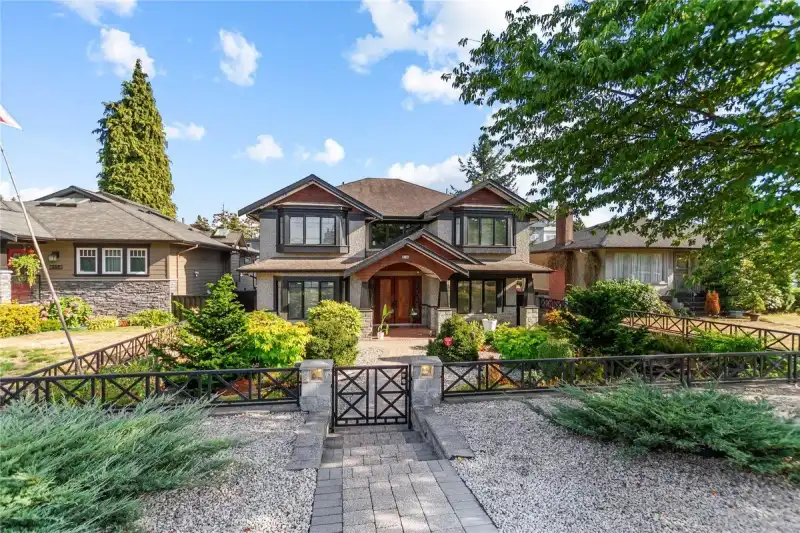
Welcome to this stunning three-level custom-built residence, where timeless design, refined craftsmanship, and functional luxury come together seamlessly.This impressive home offers approximately 7 bedrooms and 7 bathrooms, providing exceptional space and versatility for a growing family or multi-generational living.Elegant interiors with chef style kitchen with 36" gasstove and complemented by spa-inspired bathrooms featuring a steam shower and air-jet bathtub, The beautifully landscaped, low-maintenance front and backyard Outdoor spaces designed for effortless enjoyment and entertaining.Ideally situated in East Burnaby, this centrally located home is within walking distance to shopping, schools at both levels, and public transpot.5 min drive to freeway.A must-see to truly appreciate.
Features
Storage
Central Vacuum
Garden
Balcony
Private Yard
Detached
Garage Double
Open
Rear Access
Concrete
Garage Door Opener
Shopping Nearby
Room measurements17 rooms▸
Family RoomMain · 21'8 × 14'8
Living RoomMain · 17'2 × 14'3
Dining RoomMain · 17'2 × 9'8
KitchenMain · 17'2 × 15'1
LaundryMain · 6'6 × 6'11
BedroomMain · 9'1 × 14'
FoyerMain · 7'3 × 11'2
Primary BedroomAbv Main 2 · 14'10 × 15'2
BedroomAbv Main 2 · 12'9 × 13'3
BedroomAbv Main 2 · 11'2 × 14'
BedroomAbv Main 2 · 10' × 10'7
SolariumAbv Main 2 · 11' × 12'4
KitchenBsmt · 14'1 × 16'8
KitchenBsmt · 13'6 × 9'10
BedroomBsmt · 12' × 12'5
BedroomBsmt · 23'5 × 12'4
Recreation RoomBsmt · 18' × 18'6
Floor plan
🔍 Tap to zoom
Pinch or scroll to zoom · drag to pan · double-tap to reset
Property Details
MLS NumberR3163850
Property TypeSingle Family Residence
Bedrooms7
Bathrooms6.5
Square Feet4,679
Lot Size7,332 sqft
Year Built2012
Parking Spaces2
HeatingElectric, Forced Air, Radiant
Days on Market42
StatusActive
Listed BySutton Group-West Coast Realty
School Catchment
ElementaryEcole Armstrong
SecondaryCariboo Hill
Neighbourhood
Highlighted area = this home's census tract (StatCan), the boundary the neighbourhood stats describe.
$1,300,000Median home value
$106,000Median household income
67.7%Owner-occupied
34.8%Single-detached homes
3Avg household size
42.8Median age
44.2%Bachelor's degree or higher (25-64)
53.5%Commute under 30 min
86.3%Drive to work
45.1%Foreign-born residents
7,263Neighbourhood population
Age
Under 1516.6%
15 to 6464%
65 and over19.4%
Household size
1 person16.3%
228.1%
320.3%
421.2%
5 or more14.1%
Language spoken at home
47.9% English mother tongue
Cantonese9.6%
Mandarin6.9%
English + other4.4%
Punjabi4.1%
Korean3.9%
Spanish1.9%
All others21.3%
Mother tongue, share of 7,005 residents.
How this pocket differs
fewer people living alone than Burnaby East 16.3% vs 21.5%
more 4-person households than Burnaby East 21.2% vs 16.8%
notably more Korean speakers than Burnaby East 3.9% vs 2.2%
notably fewer Mandarin speakers than Burnaby East 6.9% vs 10.4%
Median dwelling value is higher than Metro Vancouver $1,300,000 vs $1,050,000
Source: Statistics Canada, Census of Population, 2021. Reproduced and distributed on an "as is" basis with the permission of Statistics Canada.
Land & Development
Lot size7,380 sqft
Lot dimensions53 × 141 ft
Lot shapeRectangular
Approximate lot lines (ParcelMap BC)
Zoning, lot dimensions and grade are approximate, from public data, and for reference only — verify with the City / Township of Langley before relying on them.
Recent nearby sales
Sold prices are available to registered users. Log in to see what these sold for.

 1 / 40 photos