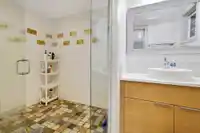
Rare opportunity to acquire a 5 bd 3 bth mid-century modern treasure situated in the highly sought after Massey Heights neighbourhd. The elementary school is just steps away, parks/playgrounds/groceries/transit close by! W/ extensive elegant renovations thruout, this perfect family home boasts tons of natural light, huge windows & exquisite mid-century…
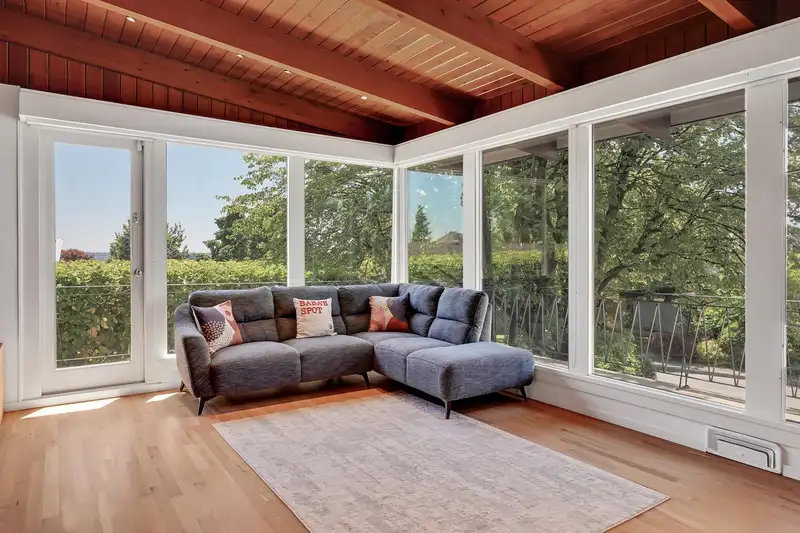
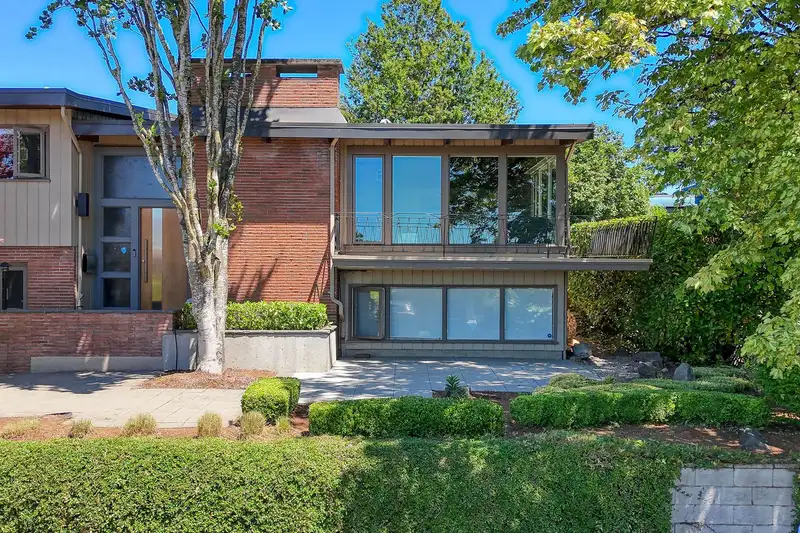
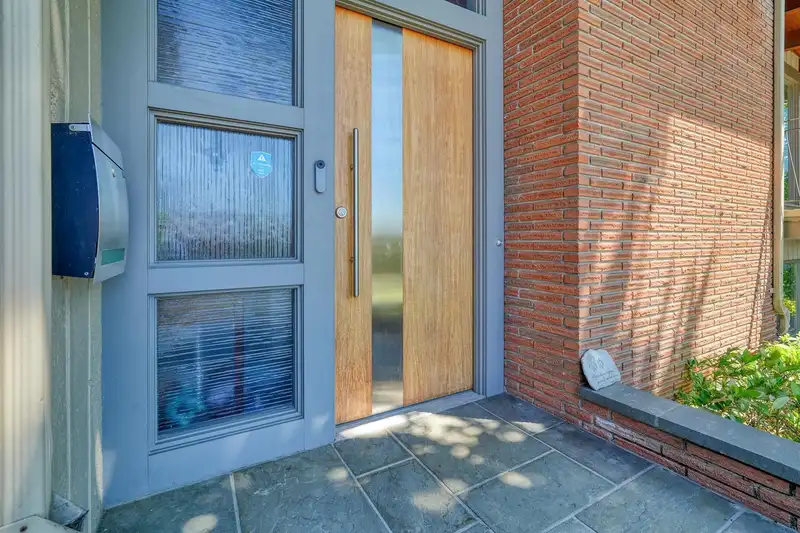
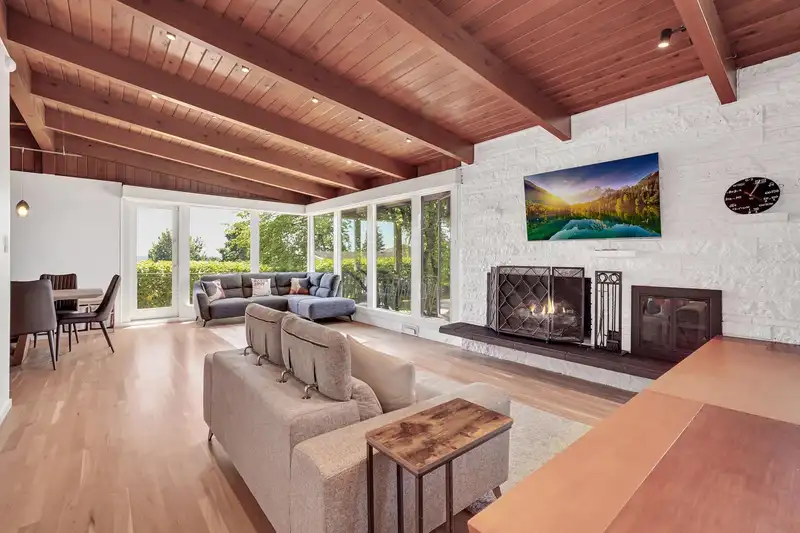
Rare opportunity to acquire a 5 bd 3 bth mid-century modern treasure situated in the highly sought after Massey Heights neighbourhd. The elementary school is just steps away, parks/playgrounds/groceries/transit close by! W/ extensive elegant renovations thruout, this perfect family home boasts tons of natural light, huge windows & exquisite mid-century modern charm w/ its open living spaces, high-end kitchen and huge bedrooms. This is an entertainer's dream w/ a fully fenced backyd, hot-tub, kids' BBall/hockey area, heated patio & enormous lawn. W/ lots of storage thruout, EV charging in the double garage, gorgeous curb appeal, new heat pump/carpet/roof & situated on a massive 8096SF lot, elevated w/ a city view, you're going to LOVE living here & raising your family for years to come!
Features
Storage
Vaulted Ceiling(s)
Garden
Balcony
Private Yard
Additional Parking
Garage Double
Front Access
Aggregate
Garage Door Opener
Shopping Nearby
Room measurements23 rooms▸
Living RoomMain · 13'11 × 23'4
Dining RoomMain · 13'2 × 11'6
KitchenMain · 14'9 × 19'10
Eating AreaMain · 9'3 × 16'1
Family RoomMain · 14'11 × 15'6
PatioMain · 16'1 × 46'6
PatioMain · 4'4 × 15'8
PatioMain · 4'5 × 16'10
PatioMain · 17'8 × 21'5
Primary BedroomMain · 13'6 × 16'3
BedroomMain · 9'11 × 16'
BedroomMain · 14'3 × 9'10
BedroomMain · 11'4 × 10'
Walk-In ClosetMain · 4'1 × 11'4
BedroomBsmt · 13' × 12'2
StorageBsmt · 3'10 × 5'9
Flex RoomBsmt · 11'1 × 28'6
UtilityBsmt · 6'6 × 6'2
LaundryBsmt · 10'2 × 13'11
Recreation RoomBsmt · 12'10 × 24'6
FoyerBsmt · 5'2 × 6'8
Games RoomBsmt · 10'8 × 11'
Cold RoomBsmt · 7'9 × 12'5
Floor plan
🔍 Tap to zoom
Pinch or scroll to zoom · drag to pan · double-tap to reset
Property Details
MLS NumberR3107414
Property TypeSingle Family Residence
Bedrooms5
Bathrooms3
Square Feet3,945
Lot Size8,209.8 sqft
Year Built1958
Parking Spaces2
HeatingHeat Pump, Natural Gas
StatusClosed
Listed ByRoyal LePage Sterling Realty
School Catchment
ElementaryFW Howay
MiddleEcole Glenbrook Middle
SecondaryNew Westminster Secondary
Neighbourhood
Highlighted area = this home's census tract (StatCan), the boundary the neighbourhood stats describe.
$1,200,000Median home value
$117,000Median household income
69.7%Owner-occupied
55.1%Single-detached homes
2.7Avg household size
42Median age
43.7%Bachelor's degree or higher (25-64)
53%Commute under 30 min
77%Drive to work
26.2%Foreign-born residents
3,891Neighbourhood population
Age
Under 1516.2%
15 to 6467.9%
65 and over15.9%
Household size
1 person20.1%
231%
320.1%
418.7%
5 or more10.2%
Language spoken at home
69.4% English mother tongue
English + other3.6%
Punjabi2.8%
Mandarin2.8%
Cantonese2.6%
Tagalog2.3%
Spanish1.9%
All others14.6%
Mother tongue, share of 3,890 residents.
How this pocket differs
more children under 15 than New Westminster 16.2% vs 12.6%
notably more 5+ person households than New Westminster 10.2% vs 5.3%
notably more 4-person households than New Westminster 18.7% vs 10%
notably fewer people living alone than New Westminster 20.1% vs 36.8%
Median household income is higher than Metro Vancouver $117,000 vs $90,000
Source: Statistics Canada, Census of Population, 2021. Reproduced and distributed on an "as is" basis with the permission of Statistics Canada.
Land & Development
Lot size8,210 sqft
Lot dimensions81 × 101 ft
Lot shapeRectangular
Approximate lot lines (ParcelMap BC)
Zoning, lot dimensions and grade are approximate, from public data, and for reference only — verify with the City / Township of Langley before relying on them.
Recent nearby sales
Sold prices are available to registered users. Log in to see what these sold for.

 1 / 40 photos