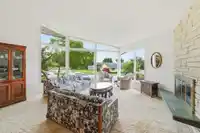
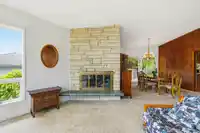
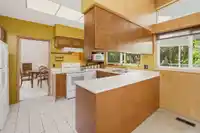
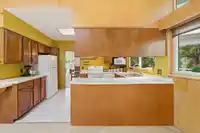
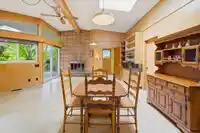
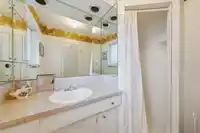
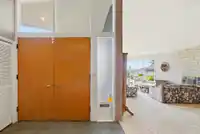
One of a kind mid-century home loaded with original charm in a prime Massey Heights location! Fantastic floor plan with 4,167sf over two levels, feat 3 beds/2 baths up, 2 beds/1 bath down with suite potential. Bright and spacious main floor offers high vaulted ceilings, angled floor-to-ceiling windows, 2 brick fireplaces, and a charming kitchen/eating area…
One of a kind mid-century home loaded with original charm in a prime Massey Heights location! Fantastic floor plan with 4,167sf over two levels, feat 3 beds/2 baths up, 2 beds/1 bath down with suite potential. Bright and spacious main floor offers high vaulted ceilings, angled floor-to-ceiling windows, 2 brick fireplaces, and a charming kitchen/eating area with adjoining laundry room. Walk out to the rear covered deck with vintage built-in brick BBQ, fenced backyard, lane access, and detached 2 car garage. Downstairs features a large rec room with wood burning fireplace, generous storage areas w/ potential to finish. Quiet street with partial city views, timeless character, & great potential to add value in one of New West’s most desirable neighbourhoods. A rare opportunity!
Features
Balcony
Garage Double
Shopping Nearby
Room measurements18 rooms▸
Living RoomMain · 16'9 × 27'2
Dining RoomMain · 10'9 × 12'11
KitchenMain · 8'8 × 13'1
Eating AreaMain · 11'11 × 9'1
Family RoomMain · 18'6 × 14'6
Mud RoomMain · 5'8 × 4'2
Primary BedroomMain · 14'0 × 13'0
Walk-In ClosetMain · 6'8 × 6'2
BedroomMain · 11'9 × 9'10
BedroomMain · 11'9 × 12'3
FoyerMain · 13'3 × 8'6
Recreation RoomBsmt · 26'2 × 25'9
Wine RoomBsmt · 11'6 × 5'5
StorageBsmt · 8'6 × 9'1
BedroomBsmt · 11'2 × 11'11
BedroomBsmt · 13'5 × 12'7
Cold RoomBsmt · 13'3 × 12'1
UtilityBsmt · 30'10 × 31'10
Floor plan
🔍 Tap to zoom
Pinch or scroll to zoom · drag to pan · double-tap to reset
Property Details
MLS NumberR3134751
Property TypeSingle Family Residence
Bedrooms5
Bathrooms2.5
Square Feet4,167
Lot Size6,836.5 sqft
Year Built1961
Parking Spaces2
HeatingForced Air
StatusPending
Listed ByOakwyn Realty Ltd.
School Catchment
ElementaryFW Howay
MiddleEcole Glenbrook Middle
SecondaryNew Westminster Secondary
Neighbourhood
Highlighted area = this home's census tract (StatCan), the boundary the neighbourhood stats describe.
$1,200,000Median home value
$117,000Median household income
69.7%Owner-occupied
55.1%Single-detached homes
2.7Avg household size
42Median age
43.7%Bachelor's degree or higher (25-64)
53%Commute under 30 min
77%Drive to work
26.2%Foreign-born residents
3,891Neighbourhood population
Age
Under 1516.2%
15 to 6467.9%
65 and over15.9%
Household size
1 person20.1%
231%
320.1%
418.7%
5 or more10.2%
Language spoken at home
69.4% English mother tongue
English + other3.6%
Punjabi2.8%
Mandarin2.8%
Cantonese2.6%
Tagalog2.3%
Spanish1.9%
All others14.6%
Mother tongue, share of 3,890 residents.
How this pocket differs
more children under 15 than New Westminster 16.2% vs 12.6%
notably more 5+ person households than New Westminster 10.2% vs 5.3%
notably more 4-person households than New Westminster 18.7% vs 10%
notably fewer people living alone than New Westminster 20.1% vs 36.8%
Median household income is higher than Metro Vancouver $117,000 vs $90,000
Source: Statistics Canada, Census of Population, 2021. Reproduced and distributed on an "as is" basis with the permission of Statistics Canada.
Land & Development
Lot size6,841 sqft
Lot dimensions62 × 110 ft
Lot shapeRectangular
Approximate lot lines (ParcelMap BC)
Zoning, lot dimensions and grade are approximate, from public data, and for reference only — verify with the City / Township of Langley before relying on them.
Recent nearby sales
Sold prices are available to registered users. Log in to see what these sold for.

 1 / 40 photos