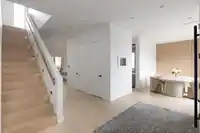
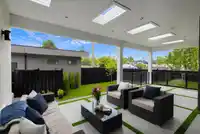
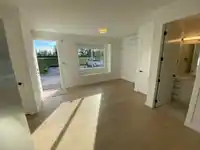
WELCOME TO 928 CHILLIWACK — an exceptional residence in The Heights. Modern architecture, outstanding craftsmanship & Scandinavian-inspired interiors define this remarkable 8 bed, 6 bath home with 3,600+ SF of thoughtfully designed living. The designer kitchen features Miele appliances, panelled fridge/DW, custom millwork & a striking Dekton waterfall…
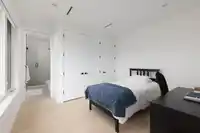
WELCOME TO 928 CHILLIWACK — an exceptional residence in The Heights. Modern architecture, outstanding craftsmanship & Scandinavian-inspired interiors define this remarkable 8 bed, 6 bath home with 3,600+ SF of thoughtfully designed living. The designer kitchen features Miele appliances, panelled fridge/DW, custom millwork & a striking Dekton waterfall island. Expansive 15’ sliders open to a private backyard for seamless indoor/outdoor living. The stunning primary retreat features floor-to-ceiling windows, while radiant heat & A/C offer year-round comfort. Ideal for multi-generational living, the garden suite & laneway home generate nearly $4,300/month in rental income. BONUS NO GST. Steps to parks, Choices Market, local shops & easy access to Downtown Vancouver.
Features
Balcony
Open
Rear Access
Shopping Nearby
Room measurements20 rooms▸
FoyerMain · 7'10 × 9'5
Living RoomMain · 10'0 × 16'0
KitchenMain · 20'0 × 10'3
Dining RoomMain · 10'1 × 15'11
Family RoomMain · 14'7 × 17'5
OfficeMain · 9'5 × 10'0
KitchenMain · 11'6 × 11'11
Living RoomMain · 11'6 × 11'11
BedroomMain · 8'11 × 9'8
BedroomMain · 8'11 × 9'7
Primary BedroomAbove · 11'1 × 16'0
Walk-In ClosetAbove · 5'0 × 20'8
BedroomAbove · 12'9 × 12'5
BedroomAbove · 10'7 × 9'8
BedroomAbove · 12'3 × 10'0
KitchenMain · 6'3 × 11'6
Living RoomMain · 7'11 × 15'7
Dining RoomMain · 4'8 × 13'9
BedroomMain · 8'11 × 8'11
BedroomMain · 9'6 × 8'11
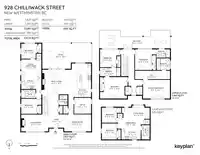
Floor plan
🔍 Tap to zoom
Pinch or scroll to zoom · drag to pan · double-tap to reset
Property Details
MLS NumberR3158325
Property TypeSingle Family Residence
Bedrooms8
Bathrooms5.5
Square Feet3,674
Lot Size6,038 sqft
Year Built2024
HeatingRadiant
Days on Market62
StatusActive
Listed ByRoyal LePage West Real Estate Services
School Catchment
ElementaryFW Howay
MiddleEcole Glenbrook Middle
SecondaryNew Westminster Secondary
Neighbourhood
Highlighted area = this home's census tract (StatCan), the boundary the neighbourhood stats describe.
$1,200,000Median home value
$117,000Median household income
69.7%Owner-occupied
55.1%Single-detached homes
2.7Avg household size
42Median age
43.7%Bachelor's degree or higher (25-64)
53%Commute under 30 min
77%Drive to work
26.2%Foreign-born residents
3,891Neighbourhood population
Age
Under 1516.2%
15 to 6467.9%
65 and over15.9%
Household size
1 person20.1%
231%
320.1%
418.7%
5 or more10.2%
Language spoken at home
69.4% English mother tongue
English + other3.6%
Punjabi2.8%
Mandarin2.8%
Cantonese2.6%
Tagalog2.3%
Spanish1.9%
All others14.6%
Mother tongue, share of 3,890 residents.
How this pocket differs
more children under 15 than New Westminster 16.2% vs 12.6%
notably more 5+ person households than New Westminster 10.2% vs 5.3%
notably more 4-person households than New Westminster 18.7% vs 10%
notably fewer people living alone than New Westminster 20.1% vs 36.8%
Median household income is higher than Metro Vancouver $117,000 vs $90,000
Source: Statistics Canada, Census of Population, 2021. Reproduced and distributed on an "as is" basis with the permission of Statistics Canada.
Land & Development
Lot size6,037 sqft
Lot dimensions52 × 115 ft
Lot shapeRectangular
Approximate lot lines (ParcelMap BC)
Zoning, lot dimensions and grade are approximate, from public data, and for reference only — verify with the City / Township of Langley before relying on them.
Recent nearby sales
Sold prices are available to registered users. Log in to see what these sold for.

 1 / 36 photos