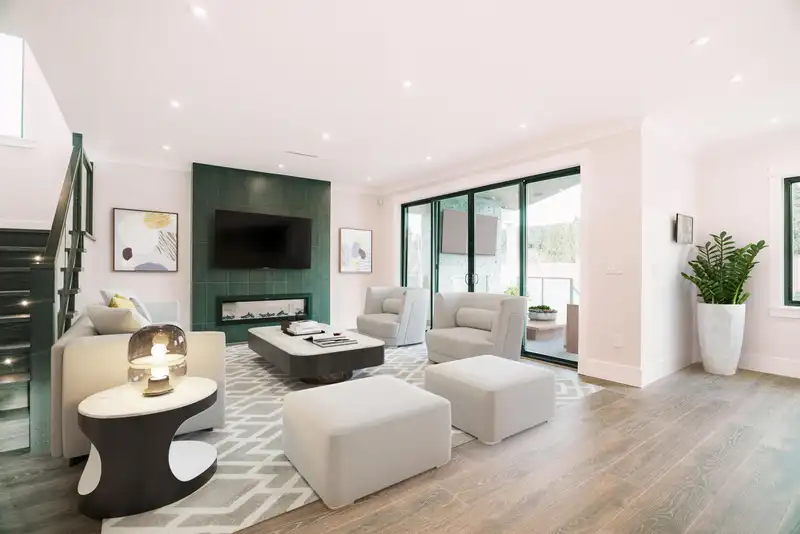
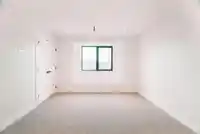
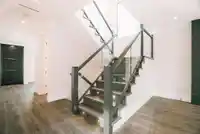
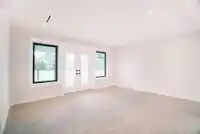
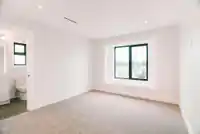
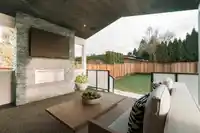
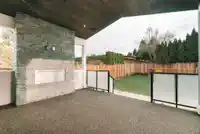
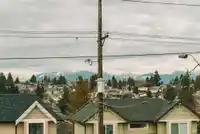
Seven years young and truly exceptional, this custom-built home in sought-after Glenbrooke North offers modern luxury, thoughtful design and an incredible family-friendly layout. The open-concept main floor is designed for effortless indoor/outdoor living, featuring wide-plank floors, two fireplaces, radiant in-floor heating, A/C, HRV and a stunning chef’s…
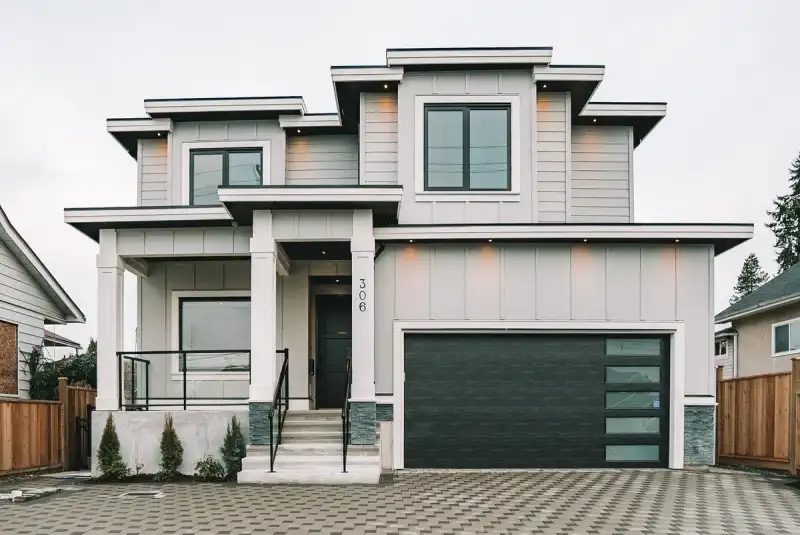
Seven years young and truly exceptional, this custom-built home in sought-after Glenbrooke North offers modern luxury, thoughtful design and an incredible family-friendly layout. The open-concept main floor is designed for effortless indoor/outdoor living, featuring wide-plank floors, two fireplaces, radiant in-floor heating, A/C, HRV and a stunning chef’s kitchen with custom cabinetry, oversized island and wine fridge. Upstairs, spacious bdrms incl a luxe primary ensuite and private patios w/ mountain views. Step outside to a south-facing backyard w/ putting green and spectacular covered deck with gas fireplace—perfect for year-round entertaining. Other features incl in-law suite, EV outlet, security system, central vac and sound system.
Features
Central Vacuum
Balcony
Garage Double
Open
Front Access
Garage Door Opener
Shopping Nearby
Room measurements16 rooms▸
Living RoomMain · 11'10 × 10'4
Family RoomMain · 15'11 × 14'5
Dining RoomMain · 9'7 × 15'10
KitchenMain · 14'7 × 16'0
LaundryMain · 5'11 × 10'10
PantryMain · 5'11 × 4'11
Primary BedroomAbove · 12'9 × 15'11
Walk-In ClosetAbove · 7'0 × 6'4
BedroomAbove · 12'5 × 11'5
BedroomAbove · 11'10 × 10'10
BedroomAbove · 8'10 × 9'11
Walk-In ClosetAbove · 4'8 × 3'3
Recreation RoomBsmt · 13'10 × 14'10
Living RoomBsmt · 14'3 × 8'1
KitchenBsmt · 14'3 × 9'6
BedroomBsmt · 9'0 × 11'4
Floor plan
🔍 Tap to zoom
Pinch or scroll to zoom · drag to pan · double-tap to reset
Property Details
MLS NumberR3155146
Property TypeSingle Family Residence
Bedrooms5
Bathrooms5
Square Feet3,349
Lot Size6,608.25 sqft
Year Built2021
Parking Spaces2
HeatingBaseboard, Radiant
StatusClosed
Listed ByOakwyn Realty Ltd.
School Catchment
ElementaryHerbert Spencer
MiddleEcole Glenbrook Middle
SecondaryNew Westminster Secondary
Neighbourhood
Highlighted area = this home's census tract (StatCan), the boundary the neighbourhood stats describe.
$1,300,000Median home value
$89,000Median household income
58.9%Owner-occupied
32.9%Single-detached homes
2.3Avg household size
44.4Median age
47.1%Bachelor's degree or higher (25-64)
56.9%Commute under 30 min
71.2%Drive to work
25.6%Foreign-born residents
6,328Neighbourhood population
Age
Under 1514.8%
15 to 6465.3%
65 and over19.9%
Household size
1 person36.7%
228.5%
314.1%
414.1%
5 or more6.6%
Language spoken at home
71.9% English mother tongue
Mandarin3.4%
English + other2.9%
Tagalog2.2%
Punjabi2%
Cantonese1.9%
Spanish1.6%
All others14.1%
Mother tongue, share of 6,255 residents.
How this pocket differs
more seniors 65+ than New Westminster 19.9% vs 16.1%
more 4-person households than New Westminster 14.1% vs 10%
more 5+ person households than New Westminster 6.6% vs 5.3%
Median dwelling value is higher than Metro Vancouver $1,300,000 vs $1,050,000
Source: Statistics Canada, Census of Population, 2021. Reproduced and distributed on an "as is" basis with the permission of Statistics Canada.
Land & Development
Lot size6,620 sqft
Lot dimensions44 × 148 ft
Lot shapeRectangular
Approximate lot lines (ParcelMap BC)
Zoning, lot dimensions and grade are approximate, from public data, and for reference only — verify with the City / Township of Langley before relying on them.
Recent nearby sales
Sold prices are available to registered users. Log in to see what these sold for.

 1 / 39 photos