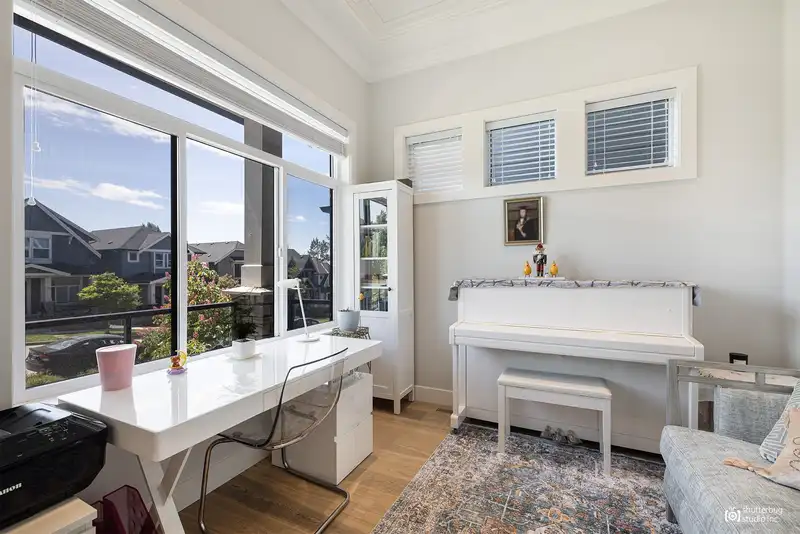
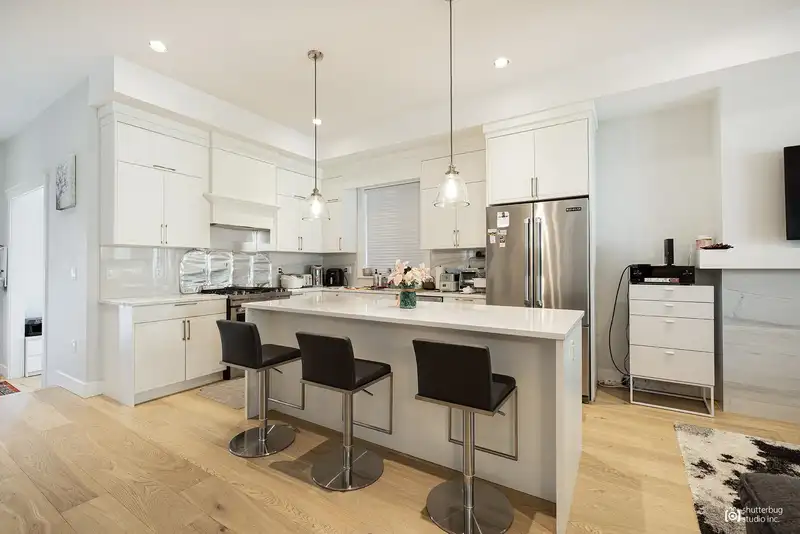
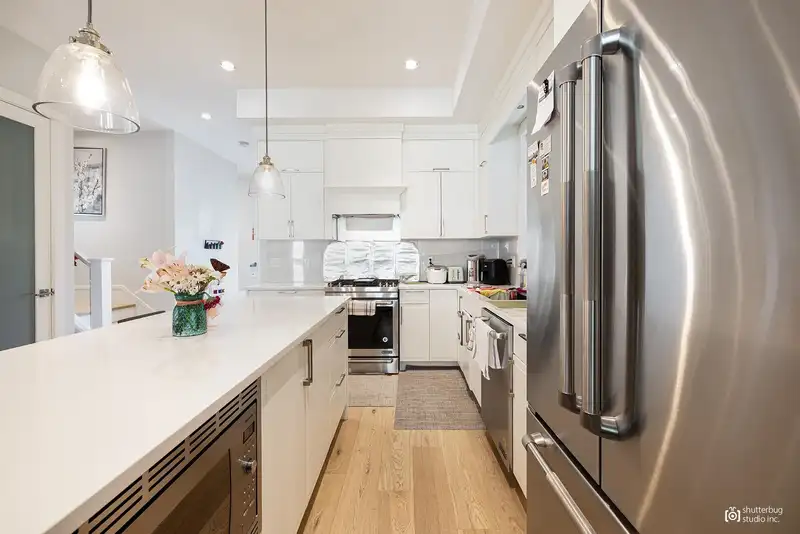
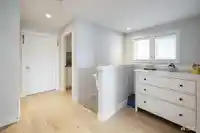
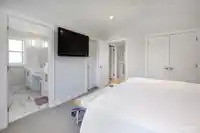
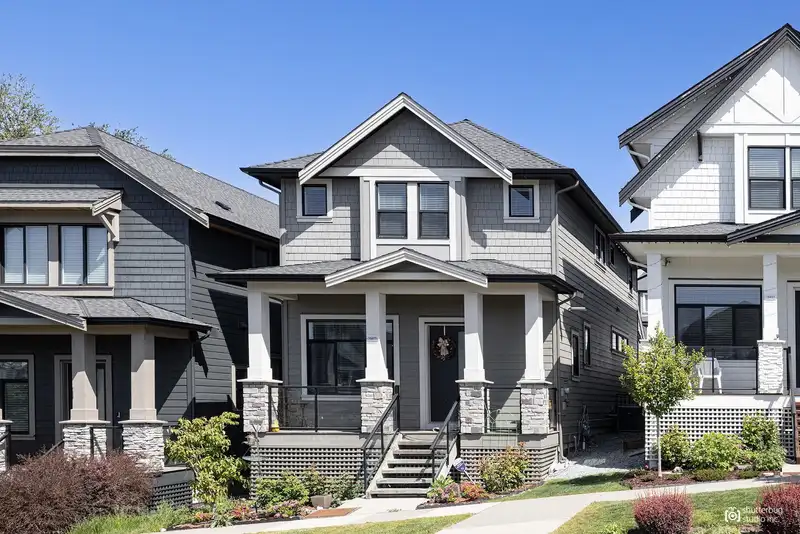
SOUTHSIDE. A collection of 50 premium homes by MIRACON in South Surrey. Close to the new Grandview Aquatic Centre & Shops at Grandview Corners/Morgan Crossing. This Classic Series, 4 bdrm 4 bthrm home is filled with flexible spaces. convenient features & quality finishes. Soaring 10' ceilings on main, oversized windows and doors, wide-planked hardwood…
SOUTHSIDE. A collection of 50 premium homes by MIRACON in South Surrey. Close to the new Grandview Aquatic Centre & Shops at Grandview Corners/Morgan Crossing. This Classic Series, 4 bdrm 4 bthrm home is filled with flexible spaces. convenient features & quality finishes. Soaring 10' ceilings on main, oversized windows and doors, wide-planked hardwood floors, glass staircases with custom railings. Contemporary kitchen cabinetry & quartzite counters with & premium Jenn-Air appliances. Master complete with his & her walk-in closets & ensuite with an oversized shower. Air-conditioning, surround sound speakers. Fully finished basement, 1 bdrm legal suite. Double Detached Garage. Open house: Sun AUG 09, 12-2PM.
Features
Balcony
Additional Parking
Detached
Garage Door Opener
Shopping Nearby
Room measurements11 rooms▸
Primary BedroomAbove · 14'4 × 12'5
BedroomAbove · 13'10 × 10'1
BedroomAbove · 13'10 × 10'4
LaundryAbove · 5'7 × 8'0
KitchenMain · 12'4 × 14'8
StudyMain · 9'11 × 9'9
Living RoomMain · 16'7 × 21'0
Living RoomBsmt · 14'1 × 19'11
StorageBsmt · 8'6 × 10'3
BedroomBsmt · 10'4 × 10'3
UtilityBsmt · 5'3 × 6'11
Floor plan
🔍 Tap to zoom
Pinch or scroll to zoom · drag to pan · double-tap to reset
Property Details
MLS NumberR3099236
Property TypeSingle Family Residence
Bedrooms4
Bathrooms3.5
Square Feet2,560
Lot Size2,906 sqft
Year Built2018
Parking Spaces1
HeatingBaseboard, Forced Air
Days on Market149
StatusActive
Listed ByInterlink Realty
School Catchment
ElementaryEdgewood
SecondaryGrandview Heights
Neighbourhood
$1,460,000Median home value
$111,000Median household income
75.7%Owner-occupied
42.5%Single-detached homes
2.9Avg household size
36Median age
48.6%Bachelor's degree or higher (25-64)
52.6%Commute under 30 min
91.9%Drive to work
39.3%Foreign-born residents
9,052Neighbourhood population
Source: Statistics Canada, Census of Population, 2021. Reproduced and distributed on an "as is" basis with the permission of Statistics Canada.
Location
Highlighted area = this home's census tract (StatCan), the boundary the neighbourhood stats describe.
Land & Development
Lot size2,883 sqft
Lot dimensions30 × 98 ft
Lot shapeRectangular
Gradesteep
Ground rises about 1.4 m across the lot, side to side (15.6% grade).
Approximate lot lines (ParcelMap BC)
Zoning, lot dimensions and grade are approximate, from public data, and for reference only — verify with the City / Township of Langley before relying on them.
Recent nearby sales
Sold prices are available to registered users. Log in to see what these sold for.

 1 / 18 photos