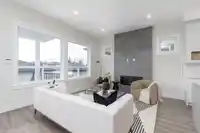
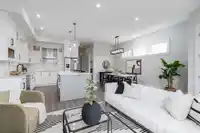
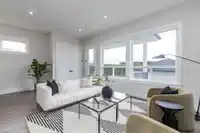
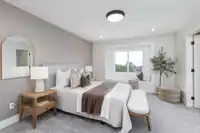
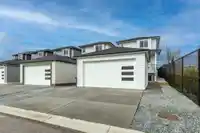
Welcome to Kendrick in popular Grandview Heights! Move in ready, this modern residence Built by reputable Marathon Homes, is defined by classic architecture & contemporary features. Ocean views on upper-level, south facing backyard w/detached dbl garage. Walking distance to brand new Tatalu Elementary, parks & aquatic centre. 4 beds up & 2 bed…
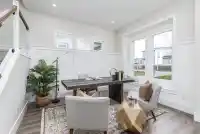
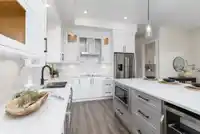
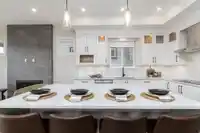
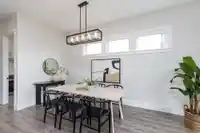
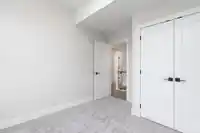
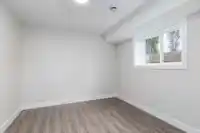
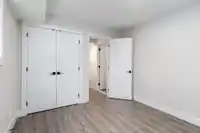
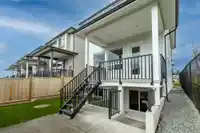
Welcome to Kendrick in popular Grandview Heights! Move in ready, this modern residence Built by reputable Marathon Homes, is defined by classic architecture & contemporary features. Ocean views on upper-level, south facing backyard w/detached dbl garage. Walking distance to brand new Tatalu Elementary, parks & aquatic centre. 4 beds up & 2 bed in-law-suite/mortgage helper with rec room for the main residence on the lower level. Bright open great room concept with 10 ft ceilings on the main with extensive molding & finishing carpentry throughout. Massive kitchen layout w/oversized island & Spice Kitchen, quartz counters, ceiling height shaker cabinetry w/glass displays, silent floors & superior Bosch appliances. Gas forced air heat. Some Photos AI/Virtually Staged. Price exclusive of GST.
Features
Detached
Shopping Nearby
Room measurements18 rooms▸
Living RoomMain · 12'11 × 20'6
Dining RoomMain · 10'1 × 10'2
KitchenMain · 10'4 × 12'6
KitchenMain · 5'11 × 9'1
Family RoomMain · 12' × 14'2
FoyerMain · 4'11 × 8'4
Primary BedroomAbove · 12' × 15'
Walk-In ClosetAbove · 6'7 × 8'2
BedroomAbove · 10'1 × 10'7
BedroomAbove · 10'3 × 11'1
BedroomAbove · 9'11 × 12'1
LaundryAbove · 4'11 × 5'11
Living RoomAbove · 10'11 × 14'10
KitchenBelow · 6'5 × 14'2
BedroomBelow · 10' × 10'7
BedroomBelow · 10'2 × 10'8
Flex RoomBelow · 8'11 × 15'1
LaundryBelow · 4'10 × 5'9
Floor plan
🔍 Tap to zoom
Pinch or scroll to zoom · drag to pan · double-tap to reset
Property Details
MLS NumberR3101198
Property TypeSingle Family Residence
Bedrooms6
Bathrooms3.5
Square Feet2,913
Lot Size3,633 sqft
Year Built2024
Parking Spaces2
HeatingForced Air, Natural Gas
Days on Market219
StatusActive
Listed ByHugh & McKinnon Realty Ltd.
School Catchment
ElementaryTa'Talu
SecondaryEarl Marriott
Neighbourhood
Highlighted area = this home's census tract (StatCan), the boundary the neighbourhood stats describe.
$1,460,000Median home value
$111,000Median household income
75.7%Owner-occupied
42.5%Single-detached homes
2.9Avg household size
36Median age
48.6%Bachelor's degree or higher (25-64)
52.6%Commute under 30 min
91.9%Drive to work
39.3%Foreign-born residents
9,052Neighbourhood population
Age
Under 1521.8%
15 to 6468.8%
65 and over9.3%
Household size
1 person14.7%
229.8%
322.5%
421.6%
5 or more11.4%
Language spoken at home
52.7% English mother tongue
Mandarin19.6%
Punjabi6.1%
English + other4.8%
Cantonese3.2%
Korean2.2%
Spanish1.2%
All others10.2%
Mother tongue, share of 9,050 residents.
How this pocket differs
more 5+ person households than Grandview Surrey 11.5% vs 8.7%
more Punjabi speakers than Grandview Surrey 6.1% vs 4.1%
Median household income is higher than Metro Vancouver $111,000 vs $90,000
Median dwelling value is higher than Metro Vancouver $1,460,000 vs $1,050,000
Source: Statistics Canada, Census of Population, 2021. Reproduced and distributed on an "as is" basis with the permission of Statistics Canada.
Land & Development
Lot size3,604 sqft
Lot dimensions30 × 123 ft
Lot shapeRectangular
Gradegentle
Ground rises about 1.8 m from front to back (4.9% grade).
Approximate lot lines (ParcelMap BC)
Zoning, lot dimensions and grade are approximate, from public data, and for reference only — verify with the City / Township of Langley before relying on them.
Recent nearby sales
Sold prices are available to registered users. Log in to see what these sold for.

 1 / 40 photos