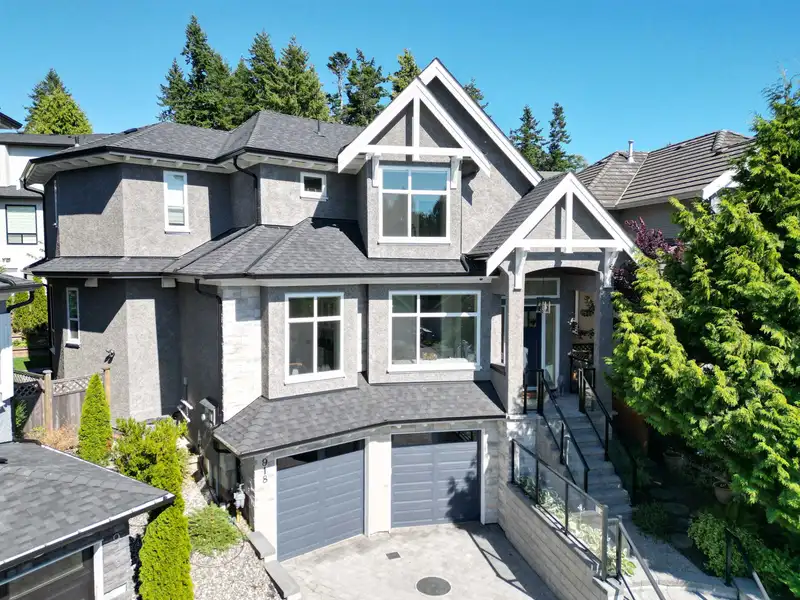
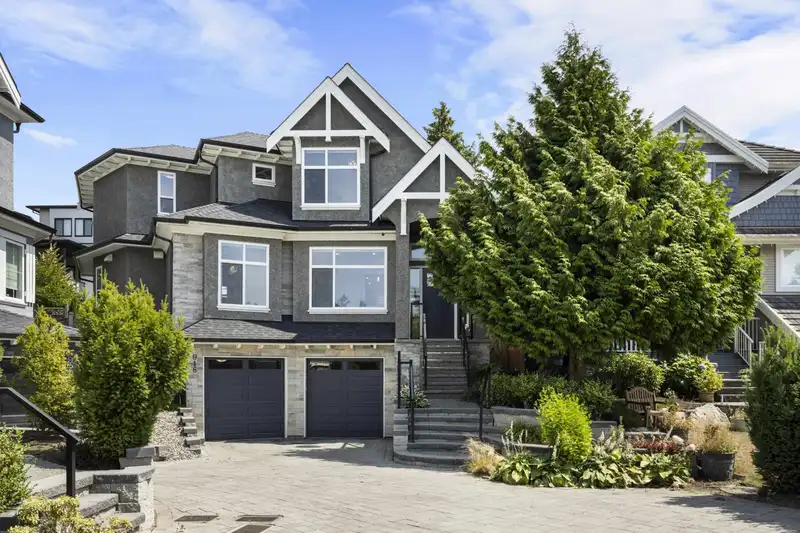
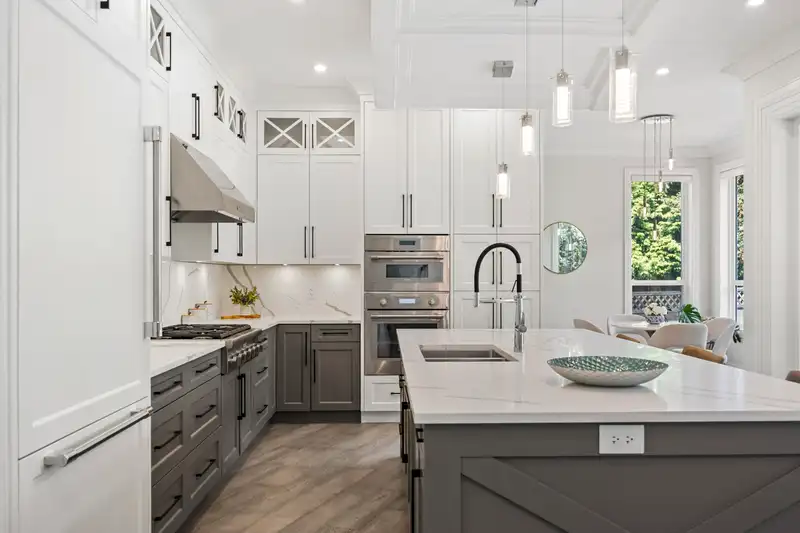
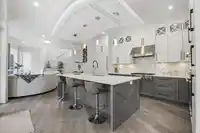
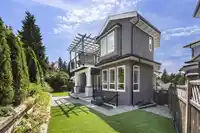
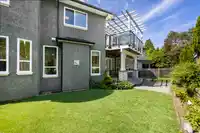
Like new and lightly used! Enjoy the stunning design and beautiful finishes in this luxury house. Located in one of the best family friendly cul-de-sacs in South Surrey/White Rock, this property boasts a notable quality difference over most newer homes in the area. Explore the gorgeous kitchen with high-end Thermador appliances as well as a bonus spice…
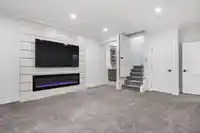
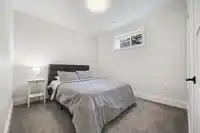
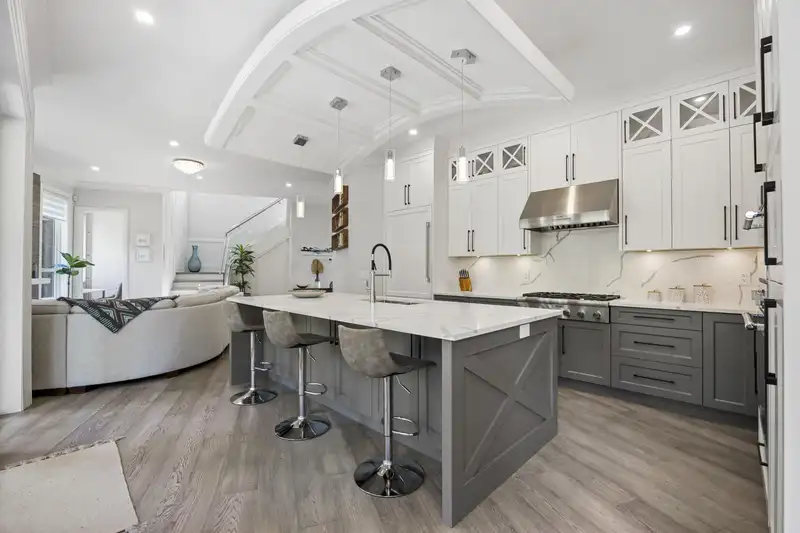
Like new and lightly used! Enjoy the stunning design and beautiful finishes in this luxury house. Located in one of the best family friendly cul-de-sacs in South Surrey/White Rock, this property boasts a notable quality difference over most newer homes in the area. Explore the gorgeous kitchen with high-end Thermador appliances as well as a bonus spice kitchen! Stay out of the heat in the summer with the central air conditioning and keep cozy by the natural gas fireplace in the winter! Upstairs contains a large primary suite highlighted by a serene primary bathroom and two additional bedrooms with en suites. High ceilings throughout the house add prestige to the space. Basement has potential for in-law suite with laundry & separate entrance.
Features
Central Vacuum
Balcony
Private Yard
Garage Double
Front Access
Shopping Nearby
Room measurements16 rooms▸
FoyerMain · 11'8 × 7'8
Living RoomMain · 10' × 11'8
Dining RoomMain · 11'6 × 11'6
KitchenMain · 16' × 15'
NookMain · 10' × 11'6
Wok KitchenMain · 6'5 × 7'11
DenMain · 7'6 × 8'3
Great RoomMain · 16' × 17'
Primary BedroomAbove · 15' × 15'
Walk-In ClosetAbove · 7' × 9'
BedroomAbove · 12' × 11'
BedroomAbove · 12' × 10'
Recreation RoomBsmt · 15' × 15'
BedroomBsmt · 13'6 × 9'
LaundryBsmt · 8'6 × 7'10
Mud RoomBsmt · 8'6 × 5'10
Floor plan
🔍 Tap to zoom
Pinch or scroll to zoom · drag to pan · double-tap to reset
Property Details
MLS NumberR3129719
Property TypeSingle Family Residence
Bedrooms4
Bathrooms4.5
Square Feet3,439
Lot Size4,419 sqft
Year Built2021
Parking Spaces2
HeatingForced Air, Heat Pump
Days on Market82
StatusActive
Listed ByThe Agency White Rock
School Catchment
ElementarySouth Meridian
SecondaryEarl Marriott
Neighbourhood
Highlighted area = this home's census tract (StatCan), the boundary the neighbourhood stats describe.
$1,000,000Median home value
$98,000Median household income
89%Owner-occupied
71.1%Single-detached homes
2.5Avg household size
50Median age
39.1%Bachelor's degree or higher (25-64)
55.6%Commute under 30 min
89.8%Drive to work
26.4%Foreign-born residents
5,839Neighbourhood population
Age
Under 1514.6%
15 to 6457.4%
65 and over28%
Household size
1 person21.3%
239.6%
314.8%
416.4%
5 or more7.9%
Language spoken at home
76% English mother tongue
Mandarin5%
Punjabi3.7%
English + other2.4%
Cantonese1.1%
German1.1%
French1%
All others9.7%
Mother tongue, share of 5,655 residents.
How this pocket differs
fewer people living alone than King George Corridor 21.3% vs 30.4%
more 4-person households than King George Corridor 16.4% vs 12.6%
more 5+ person households than King George Corridor 7.8% vs 6.2%
notably fewer Mandarin speakers than King George Corridor 5% vs 8.2%
Source: Statistics Canada, Census of Population, 2021. Reproduced and distributed on an "as is" basis with the permission of Statistics Canada.
Land & Development
Lot size4,384 sqft
Lot dimensions33 × 85 ft
Lot shapeIrregular
Approximate lot lines (ParcelMap BC)
Zoning, lot dimensions and grade are approximate, from public data, and for reference only — verify with the City / Township of Langley before relying on them.
Monthly Cost Calculator
Estimated monthly cost$8,406
Mortgage payment$7,679
Property tax$557
Home insurance$170
Partner Rates Available
Contact us for preferred mortgage rates
Monthly cost
Estimated monthly$8,406
$1,440,000$1,950,000
20%50%
2.73%6.73%
5 years30 years
$5,328/yr$8,028/yr
$135/mo$205/mo
An estimate only. Canadian semi-annual compounding; excludes utilities, closing costs and BC property transfer tax.
5-year fixed, as of Aug 13

 1 / 40 photos