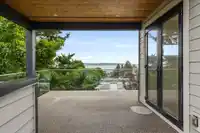
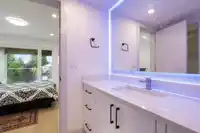
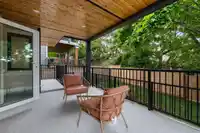
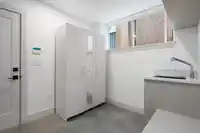
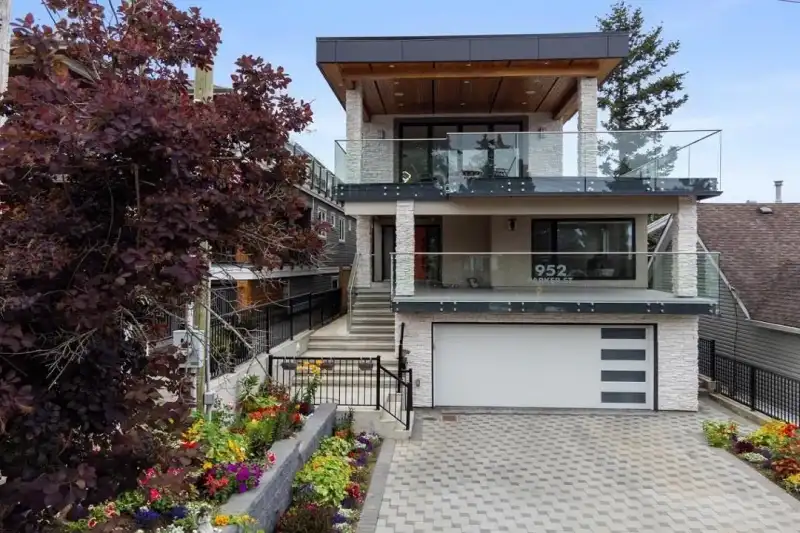
3,857 SF custom built by Timberstone Construction 2022. 2-5-10 Warranty. Three Levels Hardi-board, cultured stone, Concrete balconies Morrison windows & drs plus nano wall. ACM panels, facia & cedar soffits. Top flr has a 1049 SF Living space-gourmet Thermador kitchen w/ walk- in pantry, quartz waterfall island & granite backsplash. Large open concept…
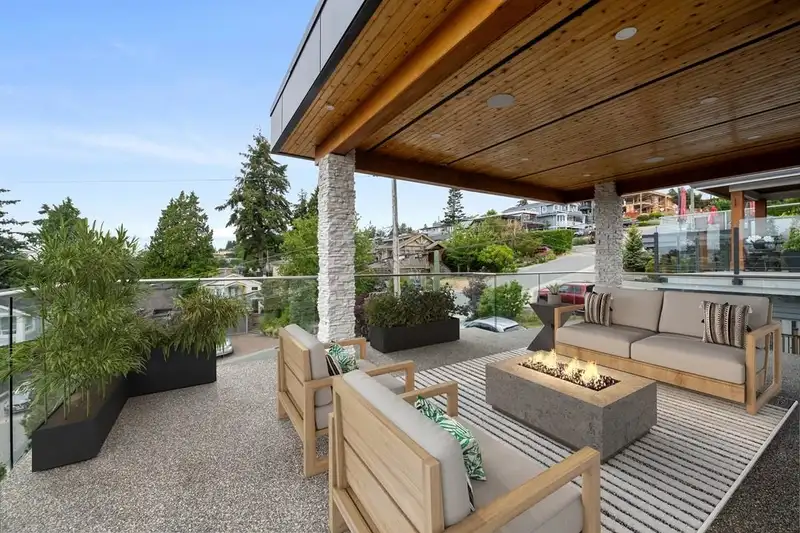
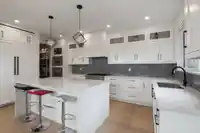
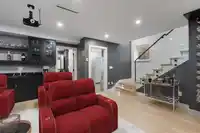
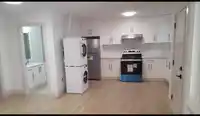
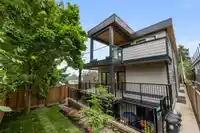
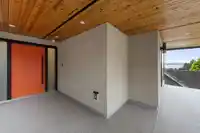
3,857 SF custom built by Timberstone Construction 2022. 2-5-10 Warranty. Three Levels Hardi-board, cultured stone, Concrete balconies Morrison windows & drs plus nano wall. ACM panels, facia & cedar soffits. Top flr has a 1049 SF Living space-gourmet Thermador kitchen w/ walk- in pantry, quartz waterfall island & granite backsplash. Large open concept living space. Top balcony is 1,137 SF. Radiant heated flrs & A/C. 4 bedrms on entry level. Below: legal 2 bedroom suite w/patio 332 SF & media rm. Southern expo- ocean views , shores of Semiahmoo bay & White Rock beaches. : yard is fenced. Parking for 6 cars in driveway plus double garage. Schools: Ecole Peace Arch & Earl Marriott Secondary. Flr plan, brochure and video available. Virtual staging utilized for a few furnishings.
Features
Guest Suite
Storage
Central Vacuum
Garden
Balcony
Garage Double
Open
RV Access/Parking
Front Access
Shopping Nearby
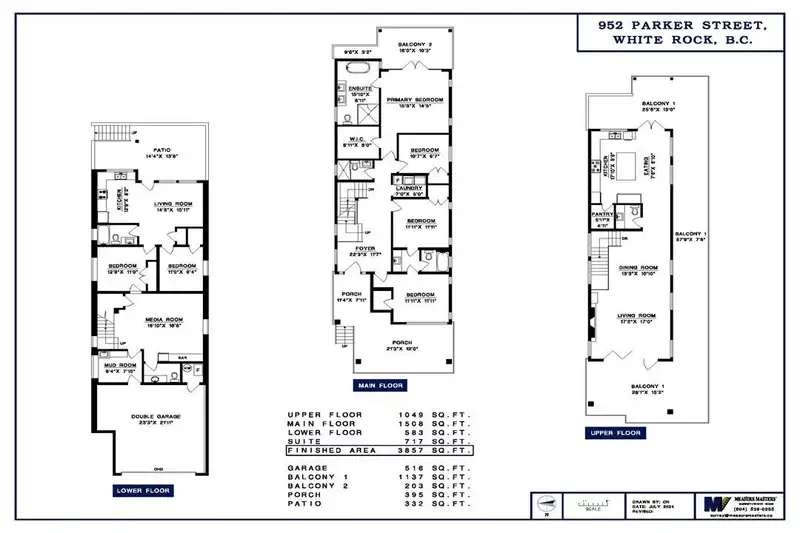
Room measurements18 rooms▸
Living RoomAbove · 17'0 × 17'2
Dining RoomAbove · 10'10 × 13'3
KitchenAbove · 9'6 × 17'10
PantryAbove · 4'11 × 5'11
Eating AreaAbove · 6'10 × 7'6
FoyerMain · 11'7 × 22'3
Primary BedroomMain · 14'5 × 15'3
Walk-In ClosetMain · 8'0 × 8'11
BedroomMain · 9'7 × 10'7
BedroomMain · 11'11 × 11'11
BedroomMain · 11'11 × 11'11
LaundryMain · 5'0 × 7'0
Mud RoomBelow · 7'10 × 9'4
Media RoomBelow · 16'8 × 16'10
Living RoomBelow · 10'11 × 14'5
KitchenBelow · 11'0 × 12'9
BedroomBelow · 11'0 × 12'9
BedroomBelow · 9'4 × 11'0
Floor plan
🔍 Tap to zoom
Pinch or scroll to zoom · drag to pan · double-tap to reset
Property Details
MLS NumberR3159668
Property TypeSingle Family Residence
Bedrooms6
Bathrooms5
Square Feet3,857
Lot Size4,135 sqft
Year Built2021
Parking Spaces2
HeatingHeat Pump, Hot Water, Radiant
Days on Market51
StatusActive
Listed ByHugh & McKinnon Realty Ltd.
School Catchment
ElementaryPeace Arch
SecondaryEarl Marriott
Neighbourhood
Highlighted area = this home's census tract (StatCan), the boundary the neighbourhood stats describe.
$1,500,000Median home value
$92,000Median household income
65.1%Owner-occupied
33.5%Single-detached homes
2.1Avg household size
53.6Median age
38.1%Bachelor's degree or higher (25-64)
53.5%Commute under 30 min
88%Drive to work
23.3%Foreign-born residents
3,973Neighbourhood population
Age
Under 1510.7%
15 to 6461.7%
65 and over27.6%
Household size
1 person34.4%
239.1%
312.3%
49.6%
5 or more4.6%
Language spoken at home
77.5% English mother tongue
Punjabi3.7%
Mandarin3.4%
English + other2.1%
German1.9%
French1.3%
Spanish0.8%
All others9.3%
Mother tongue, share of 3,970 residents.
How this pocket differs
fewer seniors 65+ than White Rock 27.5% vs 37.3%
more 4-person households than White Rock 9.6% vs 6.8%
fewer people living alone than White Rock 34.4% vs 44.3%
notably fewer Mandarin speakers than White Rock 3.4% vs 5.1%
more Punjabi speakers than White Rock 3.7% vs 3%
Median dwelling value is higher than Metro Vancouver $1,500,000 vs $1,050,000
Source: Statistics Canada, Census of Population, 2021. Reproduced and distributed on an "as is" basis with the permission of Statistics Canada.
Land & Development
Lot size4,117 sqft
Lot dimensions33 × 125 ft
Lot shapeRectangular
Gradesteep
Ground rises about 2.5 m from front to back (24.8% grade).
Approximate lot lines (ParcelMap BC)
Zoning, lot dimensions and grade are approximate, from public data, and for reference only — verify with the City / Township of Langley before relying on them.
Recent nearby sales
Sold prices are available to registered users. Log in to see what these sold for.

 1 / 40 photos