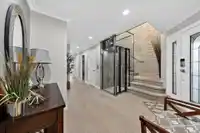
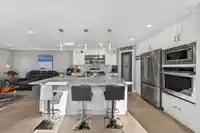
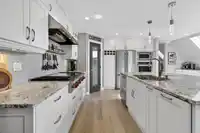
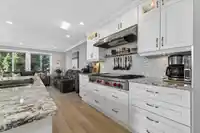
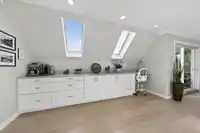
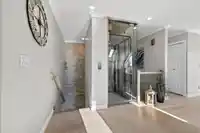
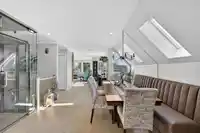
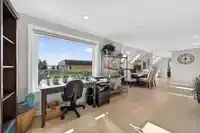
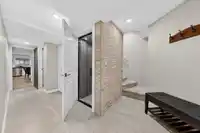
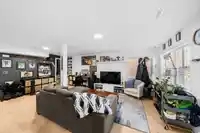
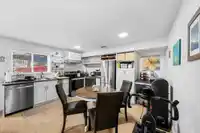
White Rock 5Bdrm 3903 sq ft home with IN-LAW SUITE. ONE BLOCK FROM THE BEACH! Quality finishings throughout. ELEVATOR ADDED.! Open and bright floor plan, perfect for a growing family. Lots of outdoor space and decks. Move in ready with extensive upgrades done over the last 10 yrs. Designer kitchen with high end appliances, 48" wolf range with 24" griddle,…
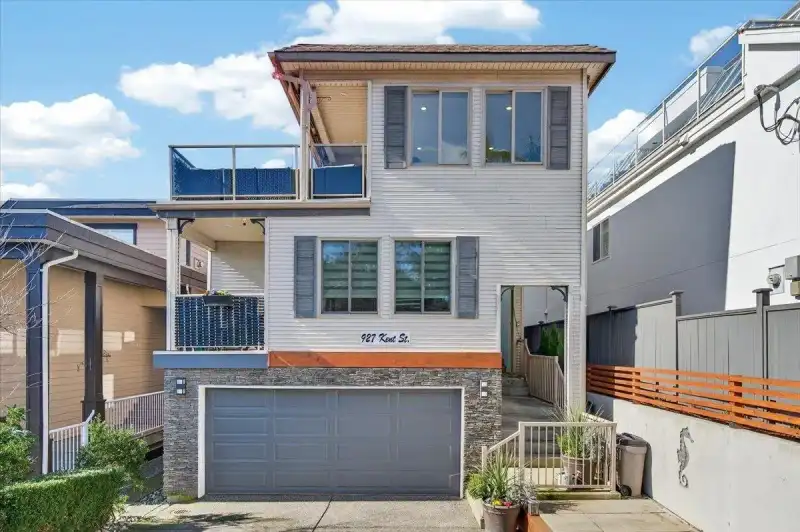
White Rock 5Bdrm 3903 sq ft home with IN-LAW SUITE. ONE BLOCK FROM THE BEACH! Quality finishings throughout. ELEVATOR ADDED.! Open and bright floor plan, perfect for a growing family. Lots of outdoor space and decks. Move in ready with extensive upgrades done over the last 10 yrs. Designer kitchen with high end appliances, 48" wolf range with 24" griddle, Kitchen Aid fridge with water and ice, Built in Microwave, Fisher and Paykel 2 drawer dishwasher, Bar fridge in the island, Quartz counter tops, 5 x 7.6 island with bar. 11ft. server station with cabinets along the wall just opposite the kitchen. Updated bathrooms, All new paint and flooring. Elevator: No more stairs. Lovely 1Bdrm in law Suite in lower area. Possibly for Mom and Dad. Seller says approx. $350K spent on Reno's.
Features
Elevator
Central Vacuum
Balcony
Additional Parking
Garage Double
Front Access
Shopping Nearby
Room measurements17 rooms▸
BedroomMain · 9'10 × 13'8
BedroomMain · 10'3 × 14'8
LaundryMain · 7'5 × 9'11
StorageMain · 5'5 × 7'8
FoyerMain · 6'11 × 11'5
Walk-In ClosetMain · 7'6 × 8'0
Primary BedroomMain · 13'0 × 12'10
Family RoomAbove · 14'2 × 16'0
KitchenAbove · 10'11 × 13'4
Dining RoomAbove · 12'1 × 13'5
Flex RoomAbove · 12'1 × 16'1
PantryAbove · 3'8 × 3'11
Living RoomAbove · 11'11 × 12'10
Living RoomBelow · 11'11 × 21'3
KitchenBelow · 11'9 × 13'10
BedroomBelow · 11'7 × 11'9
BedroomBelow · 9'2 × 11'7
Floor plan
🔍 Tap to zoom
Pinch or scroll to zoom · drag to pan · double-tap to reset
Property Details
MLS NumberR3171627
Property TypeSingle Family Residence
Bedrooms5
Bathrooms3.5
Square Feet3,903
Lot Size4,125 sqft
Year Built2002
Parking Spaces2
HeatingForced Air
Days on Market19
StatusActive
Listed ByMacdonald Realty Westmar
School Catchment
ElementaryPeace Arch
SecondaryEarl Marriott
Neighbourhood
Highlighted area = this home's census tract (StatCan), the boundary the neighbourhood stats describe.
$1,500,000Median home value
$92,000Median household income
65.1%Owner-occupied
33.5%Single-detached homes
2.1Avg household size
53.6Median age
38.1%Bachelor's degree or higher (25-64)
53.5%Commute under 30 min
88%Drive to work
23.3%Foreign-born residents
3,973Neighbourhood population
Age
Under 1510.7%
15 to 6461.7%
65 and over27.6%
Household size
1 person34.4%
239.1%
312.3%
49.6%
5 or more4.6%
Language spoken at home
77.5% English mother tongue
Punjabi3.7%
Mandarin3.4%
English + other2.1%
German1.9%
French1.3%
Spanish0.8%
All others9.3%
Mother tongue, share of 3,970 residents.
How this pocket differs
fewer seniors 65+ than White Rock 27.5% vs 37.3%
more 4-person households than White Rock 9.6% vs 6.8%
fewer people living alone than White Rock 34.4% vs 44.3%
notably fewer Mandarin speakers than White Rock 3.4% vs 5.1%
more Punjabi speakers than White Rock 3.7% vs 3%
Median dwelling value is higher than Metro Vancouver $1,500,000 vs $1,050,000
Source: Statistics Canada, Census of Population, 2021. Reproduced and distributed on an "as is" basis with the permission of Statistics Canada.
Land & Development
Lot size4,308 sqft
Lot dimensions34 × 125 ft
Lot shapeRectangular
Gradesteep
Ground rises about 2.6 m from front to back (24.1% grade).
Approximate lot lines (ParcelMap BC)
Zoning, lot dimensions and grade are approximate, from public data, and for reference only — verify with the City / Township of Langley before relying on them.
Recent nearby sales
Sold prices are available to registered users. Log in to see what these sold for.

 1 / 40 photos