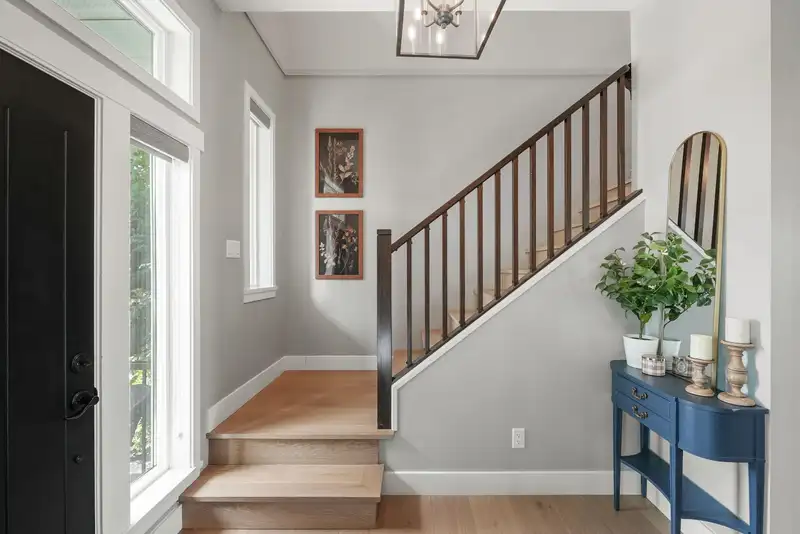
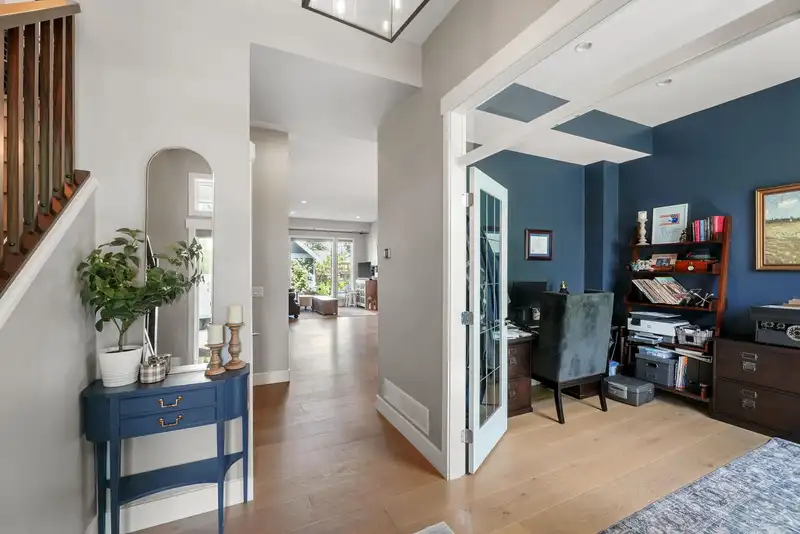
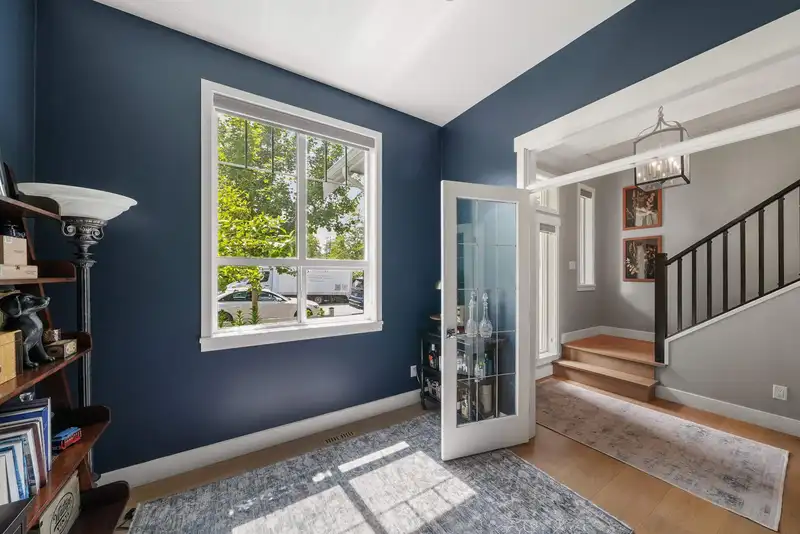
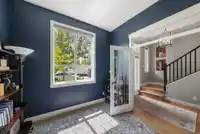
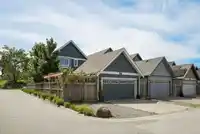
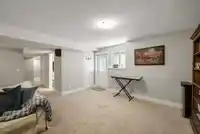
Orchard Grove custom built home by Foxridge. When all the bells & whistles matter. Corner lot with lane access to 6 parking, heatpump/ac. (with 6 years of warranty remaining) Fully fenced yard with private outside patio (set up for movie nights) and large covered patio with 2 gas hookups. Landscaping front & back with drip system. 200 amp service with 60…
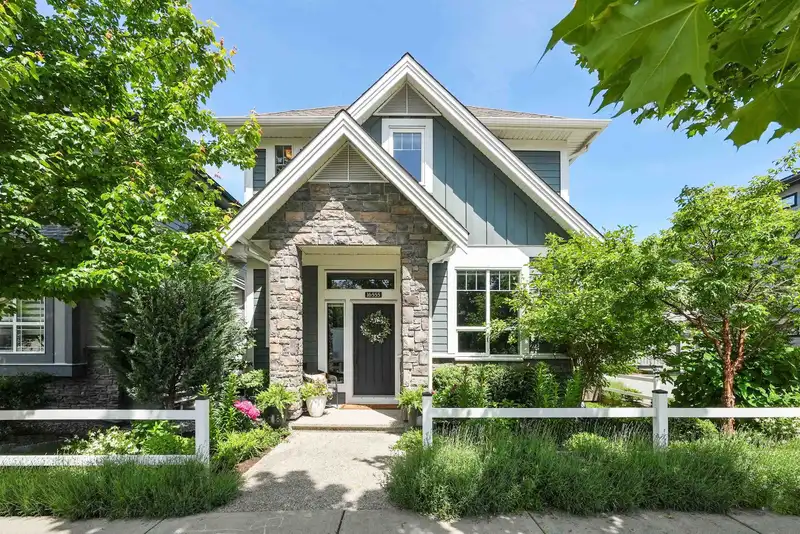
Orchard Grove custom built home by Foxridge. When all the bells & whistles matter. Corner lot with lane access to 6 parking, heatpump/ac. (with 6 years of warranty remaining) Fully fenced yard with private outside patio (set up for movie nights) and large covered patio with 2 gas hookups. Landscaping front & back with drip system. 200 amp service with 60 amp subpanel in dbl garage for EV, hot tub, workshop? Home is solar panel ready. Beautiful hardwood wideplank oak flooring. Custom fixtures, Large picture window in Great room gives you loads of natural light. Custom blinds, millwork, wainscotting, cabinets, built in hutch with wine fridge. See the walk thru video and the many features list. You won't be disappointed.
Features
Balcony
Private Yard
Additional Parking
Garage Double
Lane Access
Garage Door Opener
Shopping Nearby
Room measurements17 rooms▸
FoyerMain · 11'6 × 6'1
DenMain · 12'1 × 10'2
Dining RoomMain · 12'4 × 15'7
Great RoomMain · 16'7 × 13'
KitchenMain · 15'7 × 7'8
Mud RoomMain · 8'9 × 4'1
Porch (enclosed)Main · 13'9 × 8'
PatioMain · 8'4 × 21'8
PatioMain · 20'6 × 10'7
BedroomAbove · 12'3 × 11'2
BedroomAbove · 11'3 × 10'2
Primary BedroomAbove · 17'11 × 13'10
Walk-In ClosetAbove · 8'4 × 8'8
LaundryAbove · 8'7 × 6'6
BedroomBelow · 9'11 × 9'5
Recreation RoomBelow · 27'10 × 19'3
StorageBelow · 8'0 × 4'1
Floor plan
🔍 Tap to zoom
Pinch or scroll to zoom · drag to pan · double-tap to reset
Property Details
MLS NumberR3127279
Property TypeSingle Family Residence
Bedrooms4
Bathrooms3.5
Square Feet2,709
Lot Size3,934 sqft
Year Built2018
Parking Spaces2
HeatingForced Air, Heat Pump, Natural Gas
Days on Market72
StatusActive
Listed ByRE/MAX Colonial Pacific Realty
School Catchment
ElementaryPacific Heights
SecondaryGrandview Heights
Neighbourhood
$1,460,000Median home value
$111,000Median household income
75.7%Owner-occupied
42.5%Single-detached homes
2.9Avg household size
36Median age
48.6%Bachelor's degree or higher (25-64)
52.6%Commute under 30 min
91.9%Drive to work
39.3%Foreign-born residents
9,052Neighbourhood population
Source: Statistics Canada, Census of Population, 2021. Reproduced and distributed on an "as is" basis with the permission of Statistics Canada.
Location
Highlighted area = this home's census tract (StatCan), the boundary the neighbourhood stats describe.
Land & Development
Lot size3,903 sqft
Lot dimensions34 × 118 ft
Lot shapeRectangular
Gradeflat
Essentially flat lot (about 0.6 m of relief corner to corner).
Approximate lot lines (ParcelMap BC)
Zoning, lot dimensions and grade are approximate, from public data, and for reference only — verify with the City / Township of Langley before relying on them.
Recent nearby sales
Sold prices are available to registered users. Log in to see what these sold for.

 1 / 40 photos