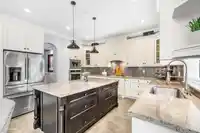
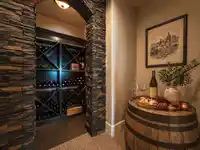
Morgan Heights, CUSTOM BUILT family home. Dream kitchen w/granite counters flows into bright open layout w/hdwd flrs & 10 ft ceilings. Dramatic windows flood the home w/natural light. Formal dining w/soaring vaulted ceiling sets the stage for memorable gatherings. Lrg covered patio w/gas FP extends your living space outdoors year-round. Wet bar, media rm…
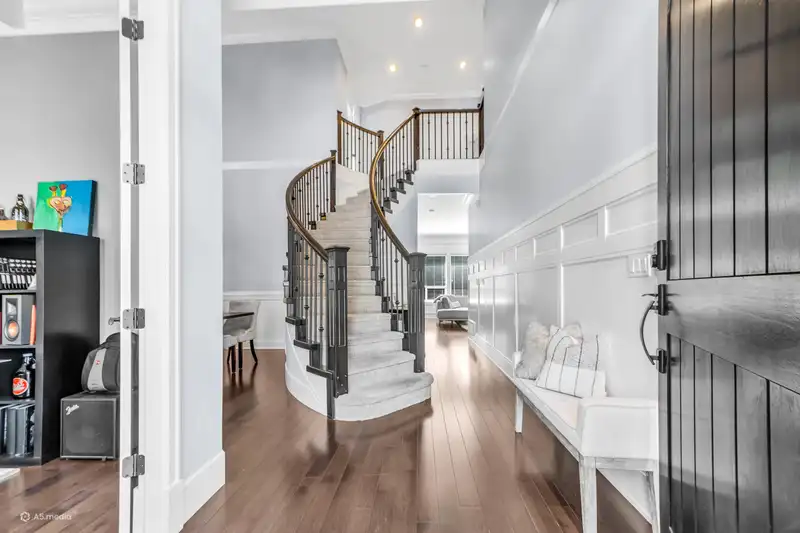
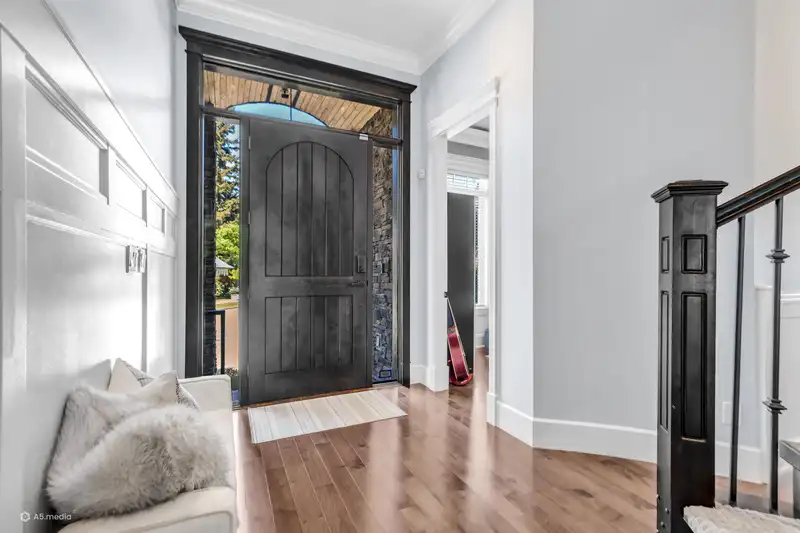
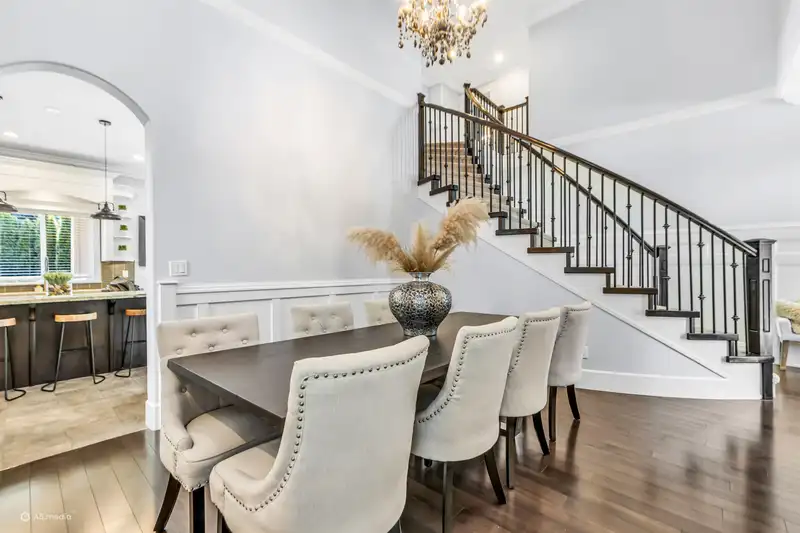
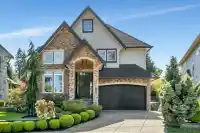
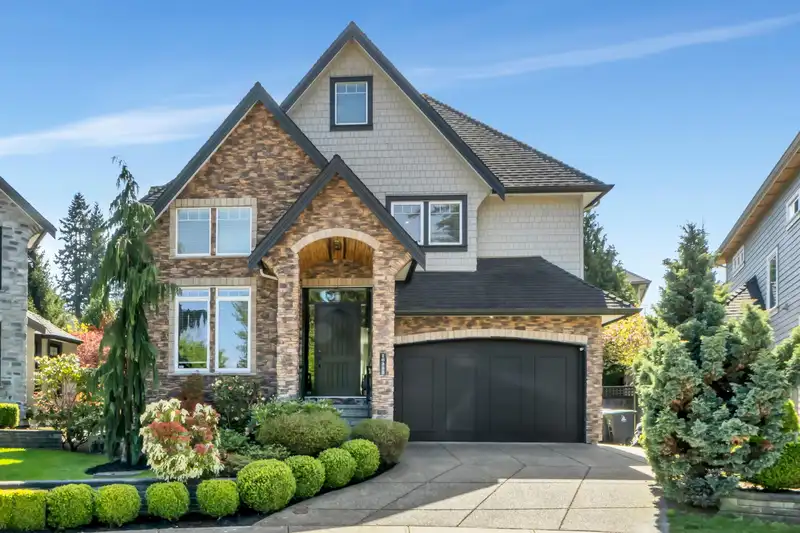
Morgan Heights, CUSTOM BUILT family home. Dream kitchen w/granite counters flows into bright open layout w/hdwd flrs & 10 ft ceilings. Dramatic windows flood the home w/natural light. Formal dining w/soaring vaulted ceiling sets the stage for memorable gatherings. Lrg covered patio w/gas FP extends your living space outdoors year-round. Wet bar, media rm with surround sound & wine cellar deliver true entertainer's luxury. Massive master bedrm w/ cathedral ceiling & spa-like ensuite. Sep. bsmnt entry offers suite potential or AirBNB. Striking extensive stone exterior, LARGE private backyard & high-end finishes throughout. Newer furnace & HWT. Air cond & EV charging. In ground irrigation. Steps to Southridge School/shops/dining & Grandview Aquatic Ctr
Features
Pantry
Central Vacuum Roughed In
Wet Bar
Private Yard
Additional Parking
Garage Double
Front Access
Aggregate
Concrete
Garage Door Opener
Shopping Nearby
Room measurements15 rooms▸
KitchenMain · 12'6 × 14'9
Eating AreaMain · 9'3 × 14'9
Living RoomMain · 12'8 × 21'
Dining RoomMain · 11'10 × 13'5
LaundryMain · 7'1 × 11'7
BedroomMain · 10'11 × 11'2
Primary BedroomAbove · 14'8 × 17'6
BedroomAbove · 10'2 × 12'8
BedroomAbove · 11'11 × 13'4
Games RoomBsmt · 10'7 × 20'
Recreation RoomBsmt · 14'9 × 20'4
KitchenBsmt · 7'2 × 11'8
BedroomBsmt · 10'11 × 11'9
PatioBsmt · 9'10 × 28'6
PatioMain · 10'9 × 21'8
Floor plan
🔍 Tap to zoom
Pinch or scroll to zoom · drag to pan · double-tap to reset
Property Details
MLS NumberR3115811
Property TypeSingle Family Residence
Bedrooms5
Bathrooms4.5
Square Feet3,855
Lot Size6,243 sqft
Year Built2010
Parking Spaces2
HeatingForced Air, Heat Pump, Natural Gas
Days on Market103
StatusActive
Listed ByRE/MAX Colonial Pacific Realty
School Catchment
ElementaryPacific Heights
SecondaryGrandview Heights
Neighbourhood
$1,200,000Median home value
$115,000Median household income
82.8%Owner-occupied
46.3%Single-detached homes
2.9Avg household size
40.4Median age
49.9%Bachelor's degree or higher (25-64)
54.5%Commute under 30 min
85.8%Drive to work
42%Foreign-born residents
4,564Neighbourhood population
Source: Statistics Canada, Census of Population, 2021. Reproduced and distributed on an "as is" basis with the permission of Statistics Canada.
Location
Highlighted area = this home's census tract (StatCan), the boundary the neighbourhood stats describe.
Land & Development
Lot size6,194 sqft
Lot dimensions42 × 125 ft
Lot shapeIrregular
Gradegentle
Ground drops about 1.7 m from front to back (6.1% grade).
Approximate lot lines (ParcelMap BC)
Zoning, lot dimensions and grade are approximate, from public data, and for reference only — verify with the City / Township of Langley before relying on them.
Recent nearby sales
Sold prices are available to registered users. Log in to see what these sold for.

 1 / 38 photos