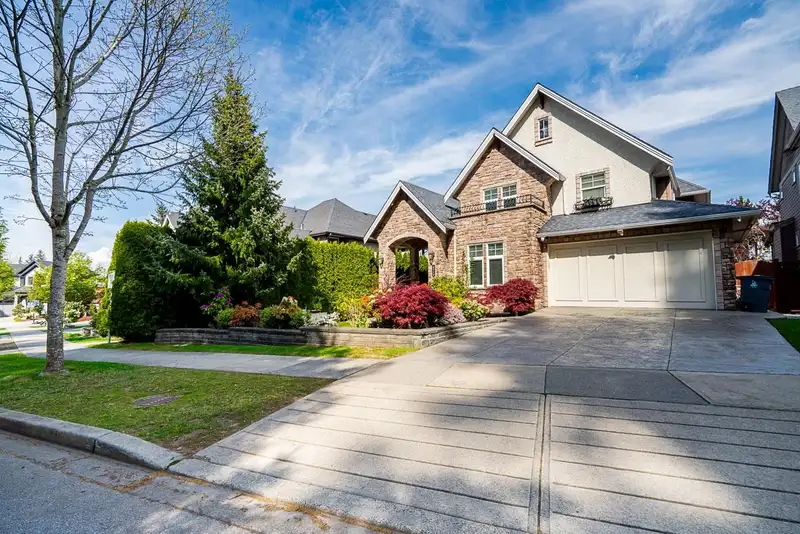
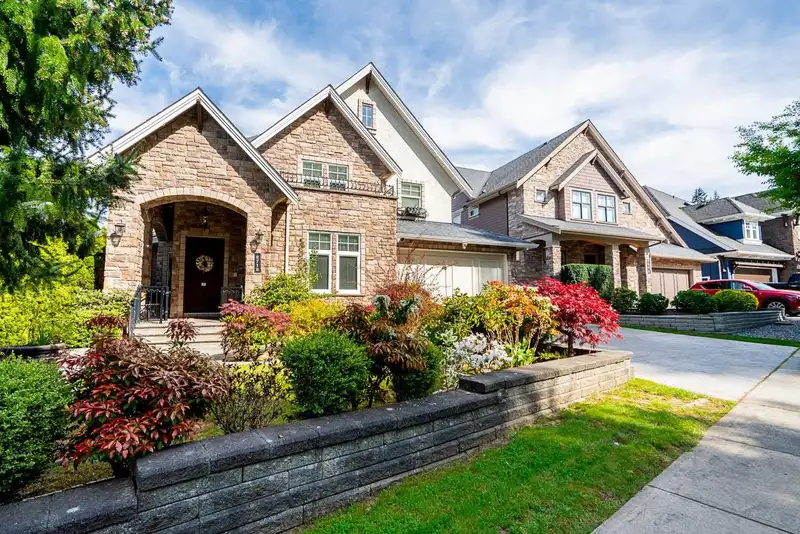
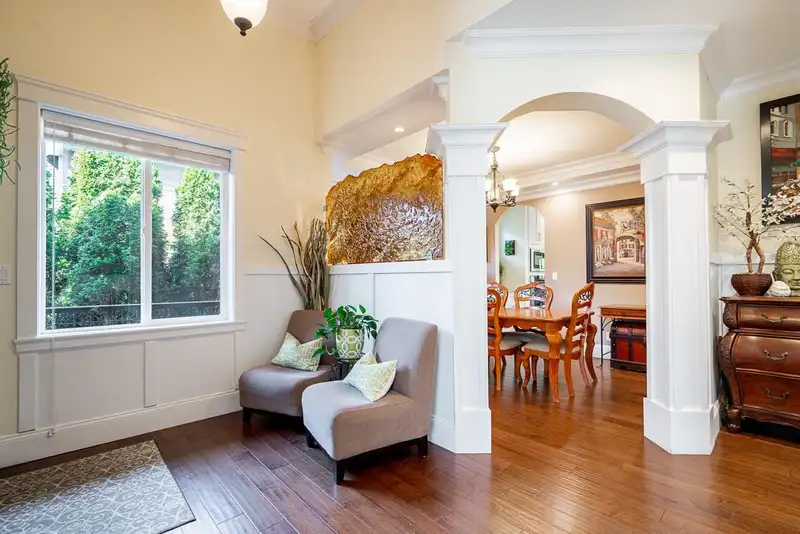
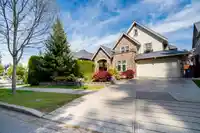
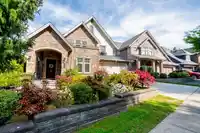
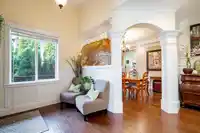
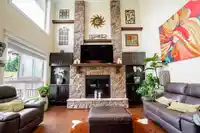
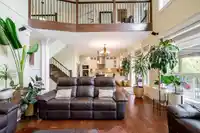
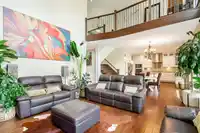
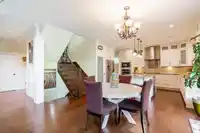
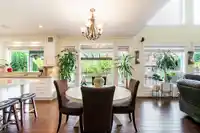
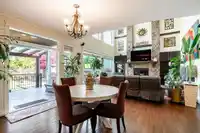
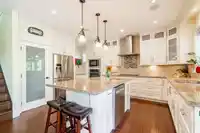
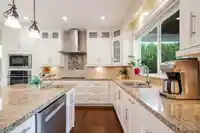
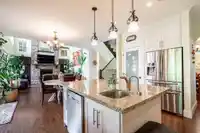
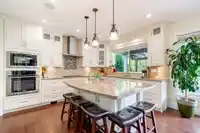
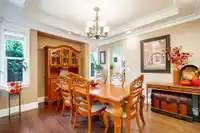
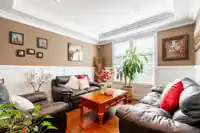
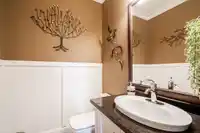
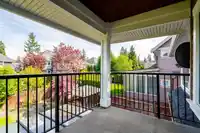
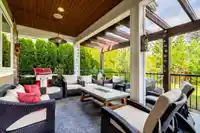
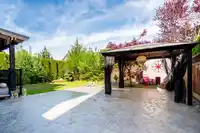
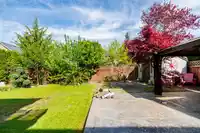
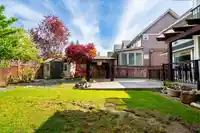
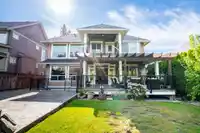
MORGAN/GRANDVIEW HEIGHTS CUSTOM BUILT HOME loaded with EXTRAS! 4196 SQ FT, 5 BEDROOMS/5 BATHROOMS. Features FORMAL LIVING/DINING (or DEN), plus a stunning OPEN KITCHEN & FAMILY ROOM with SOARING OPEN-TO-BELOW CEILINGS. Seamless flow to a MASSIVE COVERED DECK & PATIO W/ GAZEBO—perfect for YEAR-ROUND ENTERTAINING. PRIVATE FLAT YARD with CEDAR HEDGES. Upstairs…
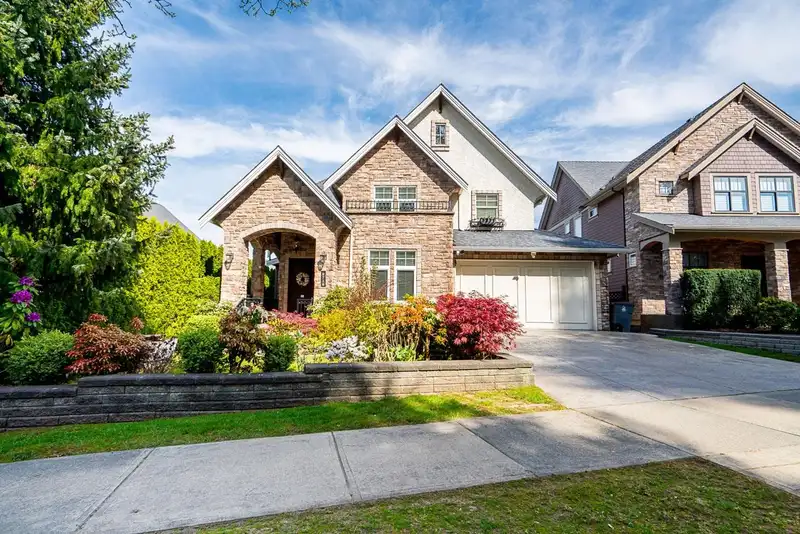
MORGAN/GRANDVIEW HEIGHTS CUSTOM BUILT HOME loaded with EXTRAS! 4196 SQ FT, 5 BEDROOMS/5 BATHROOMS. Features FORMAL LIVING/DINING (or DEN), plus a stunning OPEN KITCHEN & FAMILY ROOM with SOARING OPEN-TO-BELOW CEILINGS. Seamless flow to a MASSIVE COVERED DECK & PATIO W/ GAZEBO—perfect for YEAR-ROUND ENTERTAINING. PRIVATE FLAT YARD with CEDAR HEDGES. Upstairs offers 3 BEDROOMS ALL WITH ENSUITES, including a SPA-LIKE PRIMARY W/ FIREPLACE. Basement features a HUGE REC ROOM, BAR, MEDIA ROOM & 2 BEDROOMS. Quiet street, parking, across GREENBELT. WALK to Morgan Crossing, schools & transit!
Features
Balcony
Garage Double
Rear Access
Shopping Nearby
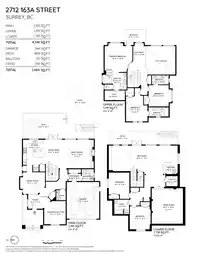
Room measurements15 rooms▸
Living RoomMain · 12'5 × 11'7
Dining RoomMain · 11'7 × 13'4
KitchenMain · 17'1 × 10'10
Eating AreaMain · 15'4 × 11'3
Family RoomMain · 15'4 × 14'6
Mud RoomMain · 6'4 × 6'10
LaundryMain · 6'4 × 6'5
FoyerMain · 7'5 × 12'1
Primary BedroomAbove · 13'11 × 14'11
BedroomAbove · 11'5 × 10'10
BedroomAbove · 15'2 × 11'7
Recreation RoomBsmt · 14'1 × 35'5'
Media RoomBsmt · 19'0 × 16'9
BedroomBsmt · 11'10 × 11'1
BedroomBsmt · 12'4 × 11'3
Floor plan
🔍 Tap to zoom
Pinch or scroll to zoom · drag to pan · double-tap to reset
Property Details
MLS NumberR3118743
Property TypeSingle Family Residence
Bedrooms5
Bathrooms4.5
Square Feet4,196
Lot Size6,292 sqft
Year Built2010
HeatingNatural Gas
StatusClosed
Listed ByRE/MAX 2000 Realty
School Catchment
ElementaryPacific Heights
SecondaryGrandview Heights
Neighbourhood
$1,200,000Median home value
$115,000Median household income
82.8%Owner-occupied
46.3%Single-detached homes
2.9Avg household size
40.4Median age
49.9%Bachelor's degree or higher (25-64)
54.5%Commute under 30 min
85.8%Drive to work
42%Foreign-born residents
4,564Neighbourhood population
Age
Under 1520.4%
15 to 6467.6%
65 and over12%
Household size
1 person13.1%
229.1%
324%
424.3%
5 or more9.6%
Language spoken at home
51.3% English mother tongue
Mandarin23.4%
Punjabi3.8%
English + other3.3%
Korean3%
Cantonese2.6%
Spanish1.3%
All others11.3%
Mother tongue, share of 4,565 residents.
How this pocket differs
fewer people living alone than Grandview Surrey 13.1% vs 17.8%
more Mandarin speakers than Grandview Surrey 23.4% vs 18%
Median household income is higher than Metro Vancouver $115,000 vs $90,000
Source: Statistics Canada, Census of Population, 2021. Reproduced and distributed on an "as is" basis with the permission of Statistics Canada.
Location
Highlighted area = this home's census tract (StatCan), the boundary the neighbourhood stats describe.
Land & Development
Lot size6,242 sqft
Lot dimensions52 × 128 ft
Lot shapeRectangular
Approximate lot lines (ParcelMap BC)
Zoning, lot dimensions and grade are approximate, from public data, and for reference only — verify with the City / Township of Langley before relying on them.
Recent nearby sales
Sold prices are available to registered users. Log in to see what these sold for.

 1 / 24 photos