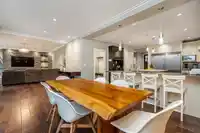
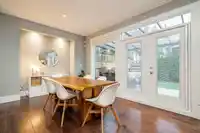
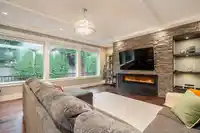
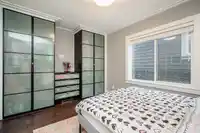
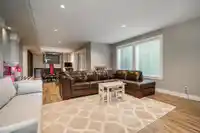
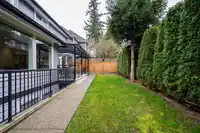
This beautifully upgraded home offers modern comfort and outdoor relaxation, ideal for any family. Located in a quiet cul-de-sac within a desirable neighborhood, this turn-key home is move-in ready and packed with high-end features that ensure both style and functionality. Walking distance to the Shops at Morgan Crossing and only 3 minutes to the top-ranked…
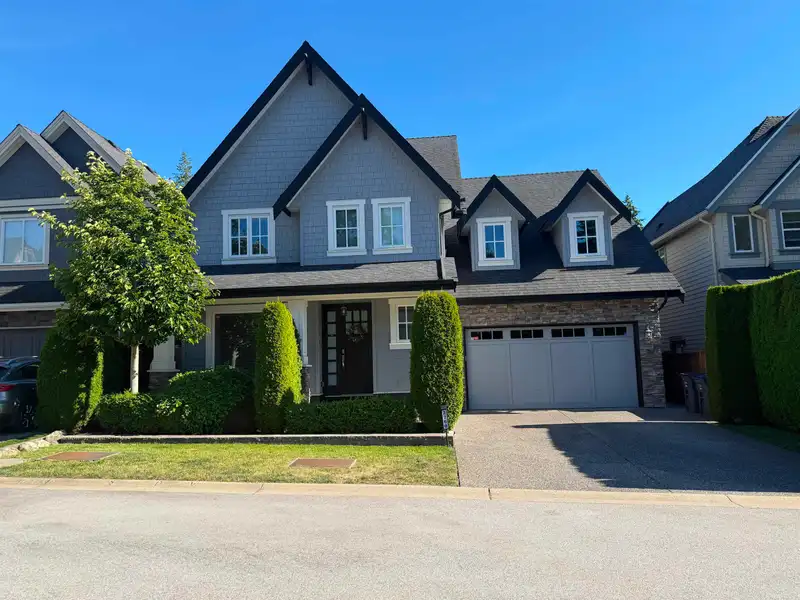
This beautifully upgraded home offers modern comfort and outdoor relaxation, ideal for any family. Located in a quiet cul-de-sac within a desirable neighborhood, this turn-key home is move-in ready and packed with high-end features that ensure both style and functionality. Walking distance to the Shops at Morgan Crossing and only 3 minutes to the top-ranked Southridge Private School. Step outside and enjoy the recently upgraded back garden, which boasts a spacious concrete patio, a sleek glass-covered awning, and stunning landscaping, all surrounded by brand-new fences. It’s the perfect place to entertain or simply unwind in privacy. You’ll also appreciate the convenience of air conditioning, keeping you cool on those sunny days. Call Now to before its too late!
Features
Garage Double
Front Access
Aggregate
Shopping Nearby
Room measurements14 rooms▸
FoyerMain · 5'5 × 9'1
DenMain · 9'11 × 10'5
KitchenMain · 11'5 × 15'0
Mud RoomMain · 7'5 × 7'0
Dining RoomMain · 10'5 × 16'9
Living RoomMain · 17'1 × 26'9
BedroomAbove · 13'5 × 10'2
BedroomAbove · 13'2 × 11'6
Primary BedroomAbove · 14'10 × 17'0
Walk-In ClosetAbove · 10'2 × 6'11
BedroomBelow · 12'5 × 14'0
BedroomBelow · 13'0 × 10'6
Recreation RoomBelow · 16'0 × 33'0
Bar RoomBelow · 11'0 × 7'4
Floor plan
🔍 Tap to zoom
Pinch or scroll to zoom · drag to pan · double-tap to reset
Property Details
MLS NumberR3108269
Property TypeSingle Family Residence
Bedrooms5
Bathrooms3.5
Square Feet3,646
Lot Size3,997 sqft
Year Built2013
Parking Spaces2
HeatingForced Air, Natural Gas
StatusPending
Listed ByRE/MAX 2000 Realty
School Catchment
ElementaryPacific Heights
SecondaryGrandview Heights
Neighbourhood
$1,200,000Median home value
$115,000Median household income
82.8%Owner-occupied
46.3%Single-detached homes
2.9Avg household size
40.4Median age
49.9%Bachelor's degree or higher (25-64)
54.5%Commute under 30 min
85.8%Drive to work
42%Foreign-born residents
4,564Neighbourhood population
Source: Statistics Canada, Census of Population, 2021. Reproduced and distributed on an "as is" basis with the permission of Statistics Canada.
Location
Highlighted area = this home's census tract (StatCan), the boundary the neighbourhood stats describe.
Land & Development
Lot size3,965 sqft
Lot dimensions52 × 78 ft
Lot shapeRectangular
Gradegentle
Ground rises about 0.6 m across the lot, side to side (3.5% grade).
Approximate lot lines (ParcelMap BC)
Zoning, lot dimensions and grade are approximate, from public data, and for reference only — verify with the City / Township of Langley before relying on them.
Recent nearby sales
Sold prices are available to registered users. Log in to see what these sold for.

 1 / 40 photos