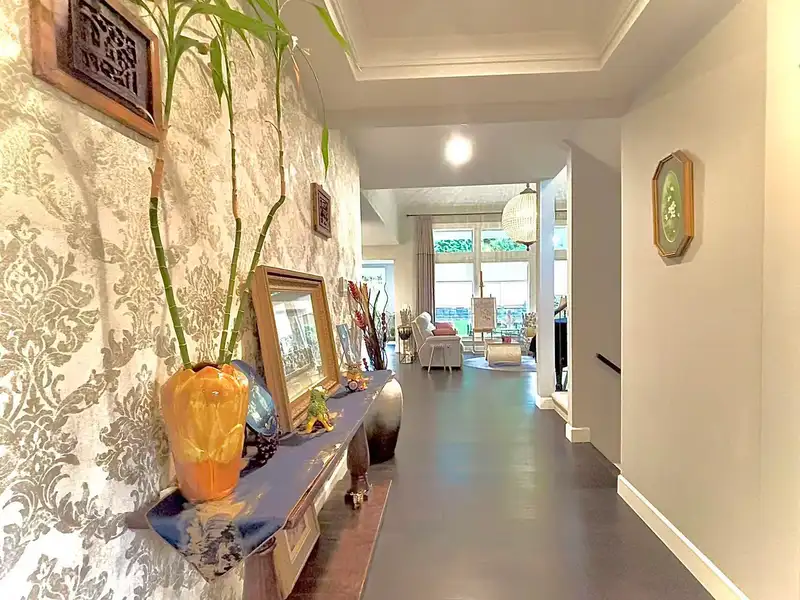
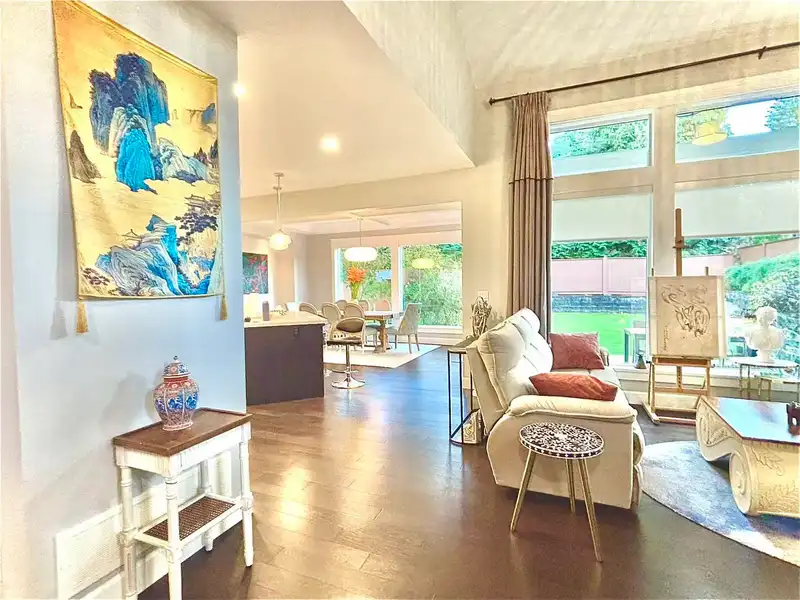
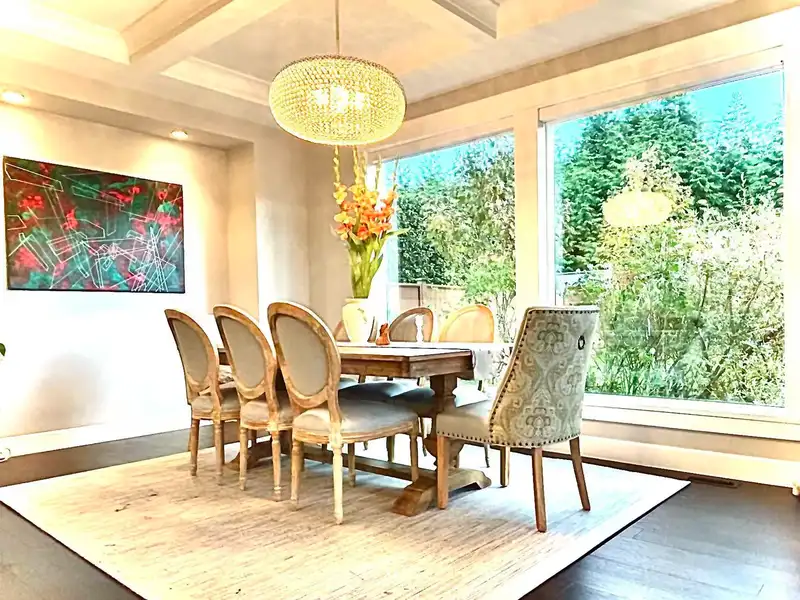
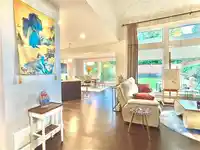
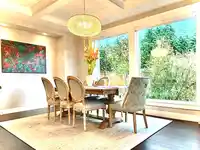
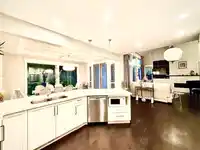
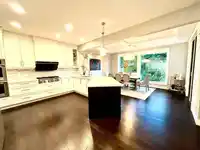
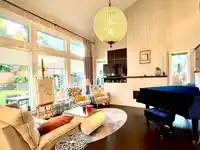
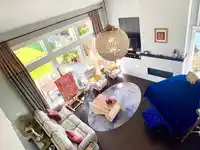
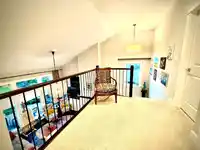
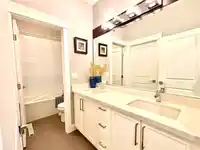
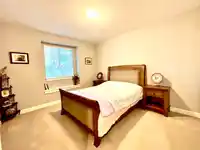
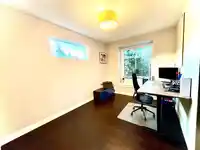
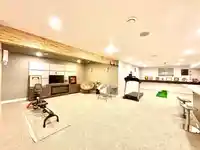
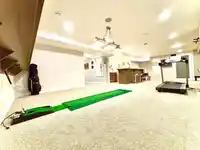
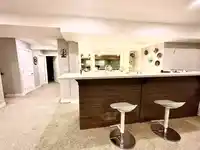
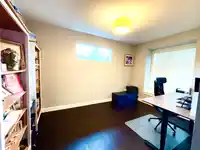
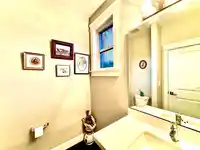
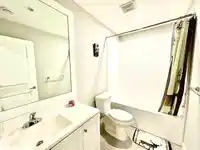
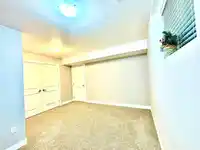
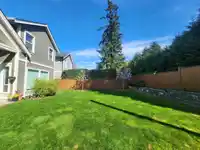
Rare 3,751 sq. ft. Benchmark executive home on a private 5,735 sq. ft. south-facing corner lot with automatic sprinkler system. Features 4 bedrooms, 4 bathrooms, vaulted ceilings, A/C, hardwood floors, and chef’s kitchen with quartz island. Fully finished basement includes media room, custom bar & pool table area. In catchment for Pacific Heights Elementary…
Rare 3,751 sq. ft. Benchmark executive home on a private 5,735 sq. ft. south-facing corner lot with automatic sprinkler system. Features 4 bedrooms, 4 bathrooms, vaulted ceilings, A/C, hardwood floors, and chef’s kitchen with quartz island. Fully finished basement includes media room, custom bar & pool table area. In catchment for Pacific Heights Elementary & Grandview Heights Secondary, and walking distance to Southridge, Morgan Crossing & Grandview Heights Aquatic Centre
Features
Garage Double
Garage Door Opener
Room measurements11 rooms▸
Great RoomMain · 16' × 17'
KitchenMain · 13' × 10'4
Dining RoomMain · 10' × 15'
DenMain · 14'6 × 9'6
LaundryMain · 7' × 10'4
BedroomAbove · 11' × 11'
BedroomAbove · 12' × 13'
Primary BedroomAbove · 17'4 × 13'
Recreation RoomBsmt · 36' × 16'10
Media RoomBsmt · 18' × 11'
BedroomBsmt · 15'6 × 13'6
Floor plan
🔍 Tap to zoom
Pinch or scroll to zoom · drag to pan · double-tap to reset
Property Details
MLS NumberR3052273
Property TypeSingle Family Residence
Bedrooms4
Bathrooms3.5
Square Feet3,729
Lot Size5,735 sqft
Year Built2015
Parking Spaces2
HeatingForced Air
Days on Market306
StatusActive
Listed BySelmak Realty Limited
School Catchment
ElementaryPacific Heights
SecondaryGrandview Heights
Neighbourhood
$1,460,000Median home value
$111,000Median household income
75.7%Owner-occupied
42.5%Single-detached homes
2.9Avg household size
36Median age
48.6%Bachelor's degree or higher (25-64)
52.6%Commute under 30 min
91.9%Drive to work
39.3%Foreign-born residents
9,052Neighbourhood population
Source: Statistics Canada, Census of Population, 2021. Reproduced and distributed on an "as is" basis with the permission of Statistics Canada.
Location
Highlighted area = this home's census tract (StatCan), the boundary the neighbourhood stats describe.
Land & Development
Lot size5,690 sqft
Lot dimensions50 × 114 ft
Lot shapeRectangular
Gradesteep
Ground drops about 3.1 m across the lot, side to side (19.9% grade).
Approximate lot lines (ParcelMap BC)
Zoning, lot dimensions and grade are approximate, from public data, and for reference only — verify with the City / Township of Langley before relying on them.
Recent nearby sales
Sold prices are available to registered users. Log in to see what these sold for.

 1 / 30 photos