
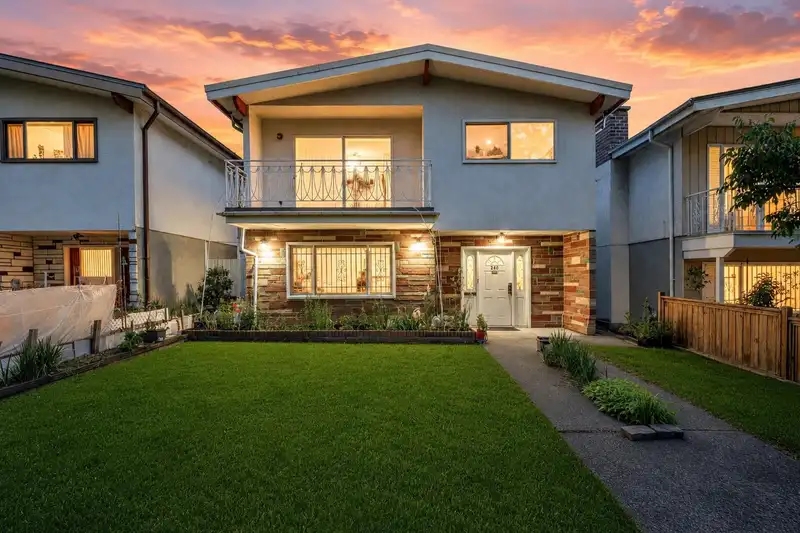
 1 / 30 photos


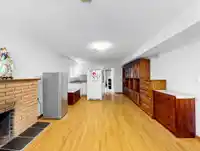


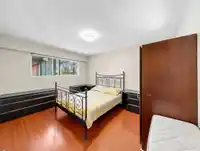

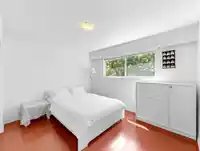


About This Property
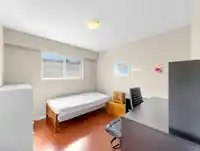
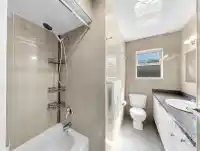
An exceptional & rarely available opportunity in Vancouver’s prestigious Cambie Corridor, this well-kept property offers 2,790sf well-designed living space, sits on a 3,899.58sf lot. The home has been carefully maintained & features durable vinyl windows, timeless hardwood flooring, & a bright, funct'l kitchen w/ ample cabinetry, generous counter space, &…
Features
Property Details
School Catchment
Neighbourhood
Age
- Under 1510%
- 15 to 6473.4%
- 65 and over16.6%
Household size
- 1 person36.2%
- 234.2%
- 313.8%
- 49.7%
- 5 or more6.2%
Language spoken at home
27.6% English mother tongue
Mother tongue, share of 6,930 residents.
How this pocket differs
- notably more Punjabi speakers than Marpole 3.1% vs 1.6%
- notably more Korean speakers than Marpole 3% vs 1.7%
- more Mandarin speakers than Marpole 19.8% vs 15.6%
- more Cantonese speakers than Marpole 20.1% vs 16.4%
- Median household income is lower than Metro Vancouver $69,500 vs $90,000
- Median dwelling value is higher than Metro Vancouver $1,340,000 vs $1,050,000
Source: Statistics Canada, Census of Population, 2021. Reproduced and distributed on an "as is" basis with the permission of Statistics Canada.
Land & Development
Within a provincially designated Transit-Oriented Area, this lot may support up to 3 FAR / 8 storeys regardless of base zoning. Provincial minimums and approximate — municipal rezoning, servicing and parking standards still apply.
Zoning, lot dimensions and grade are approximate, from public data, and for reference only — verify with the City / Township of Langley before relying on them.
Recent nearby sales
Sold prices are available to registered users. Log in to see what these sold for.
Monthly Cost Calculator
An estimate only. Canadian semi-annual compounding; excludes utilities, closing costs and BC property transfer tax. 5-year fixed, as of Oct 1
Similar Listings Nearby
295 W 63RD AVENUE
8080 COLUMBIA STREET
76 W 62ND AVENUE
77 W 62ND AVENUE
7649 YUKON STREET
123 E 64TH AVENUE
515 W 60TH AVENUE
72 E 57TH AVENUE
580 W 64TH AVENUE
75 E 56TH AVENUE
36 E 54 AVENUE
7480 MAIN STREET