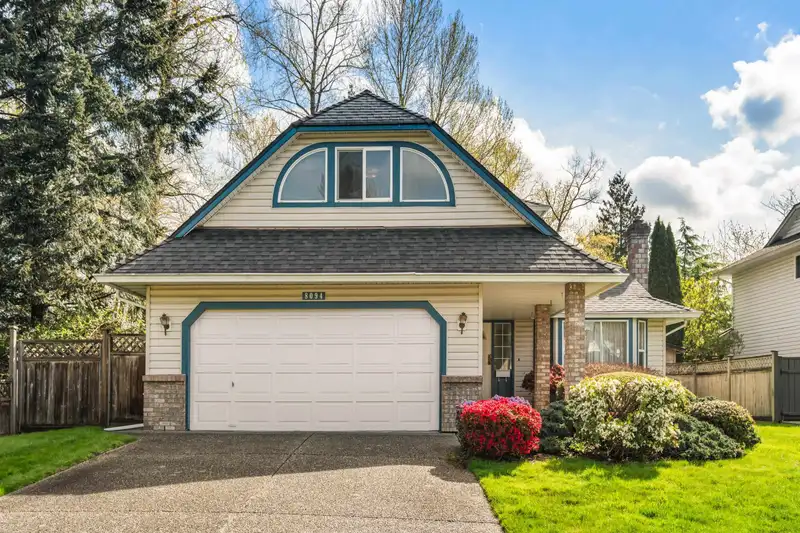
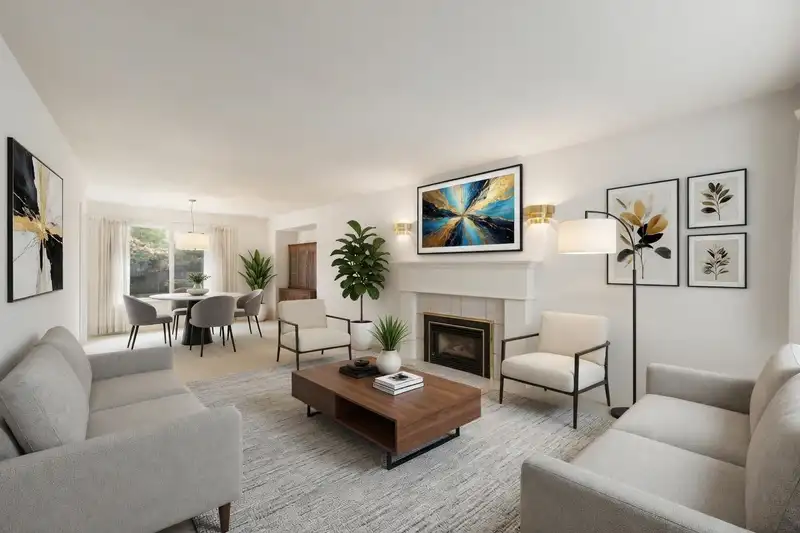
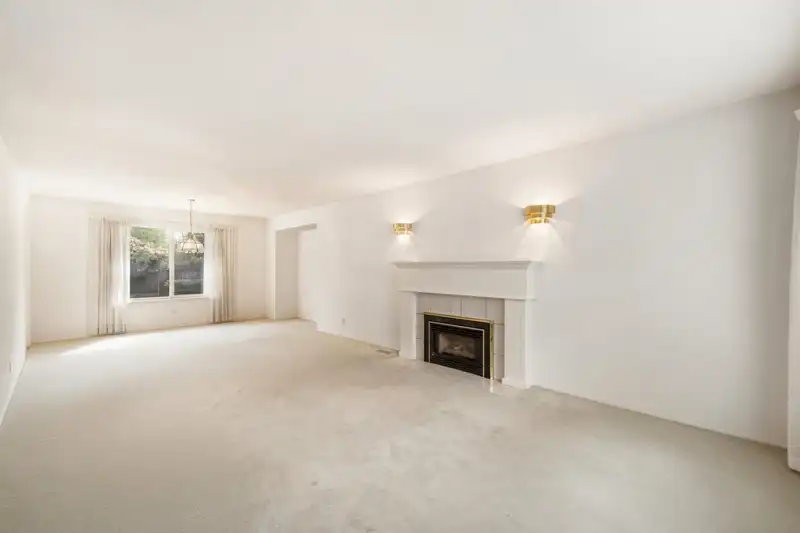
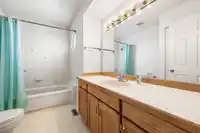
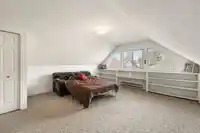
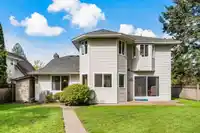
Step inside this beautifully maintained 5 bedroom, 3 bathroom family home located at the quiet dead-end of a cul-de-sac on a premium corner lot, surrounded by Coyote Springs Park on two sides for exceptional privacy and stunning green belt views, just two blocks from the new SkyTrain station. The thoughtfully designed layout is perfect for a growing family,…
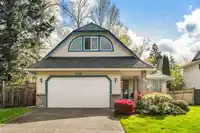
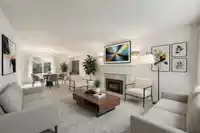
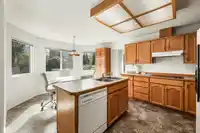
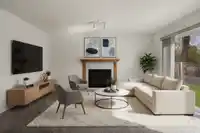
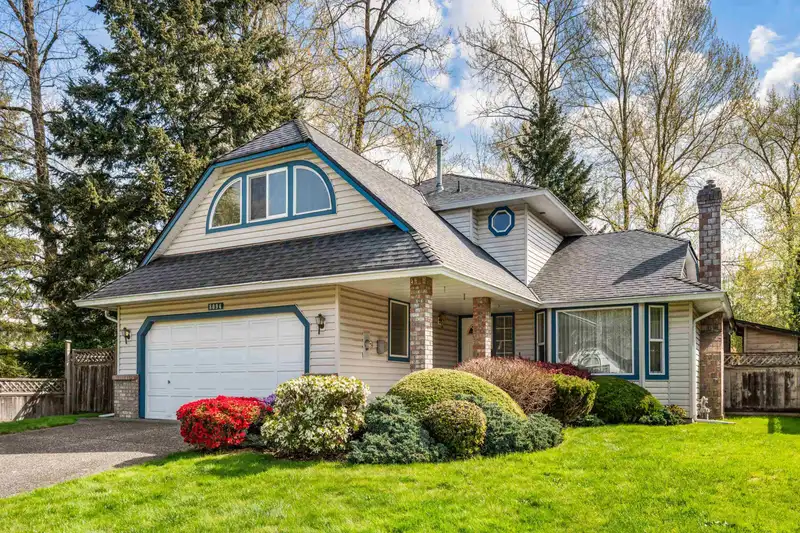
Step inside this beautifully maintained 5 bedroom, 3 bathroom family home located at the quiet dead-end of a cul-de-sac on a premium corner lot, surrounded by Coyote Springs Park on two sides for exceptional privacy and stunning green belt views, just two blocks from the new SkyTrain station. The thoughtfully designed layout is perfect for a growing family, featuring an open-concept main floor with a spacious living room and sliding door that opens directly onto the large private yard, four bedrooms & two bathrooms on the upper floor, plus one bedroom on the main floor that makes for a great office or guest room. This home has been very well cared for over the years with newer upgrades including the roof, windows, hot water tank, A/C, furnace, plus a few more that you’ll have to come see!
Features
Central Vacuum
Balcony
Private Yard
Garage Double
Other
Garage Door Opener
Shopping Nearby
Room measurements14 rooms▸
FoyerMain · 11'5 × 8'5
LaundryMain · 5'3 × 5'10
KitchenMain · 8'11 × 12'4
Eating AreaMain · 8'5 × 12'3
Family RoomMain · 14'10 × 14'1
BedroomMain · 10' × 7'10
PatioMain · 10' × 17'1
Dining RoomMain · 12'4 × 14'5
Living RoomMain · 16'11 × 12'9
Primary BedroomAbove · 13'11 × 12'10
Walk-In ClosetAbove · 5'8 × 6'10
BedroomAbove · 9'9 × 10'7
BedroomAbove · 8'11 × 12'3
BedroomAbove · 18' × 15'2
Floor plan
🔍 Tap to zoom
Pinch or scroll to zoom · drag to pan · double-tap to reset
Property Details
MLS NumberR3124799
Property TypeSingle Family Residence
Bedrooms5
Bathrooms2.5
Square Feet2,273
Lot Size7,299 sqft
Year Built1990
Parking Spaces2
HeatingForced Air, Natural Gas
StatusClosed
Listed ByeXp Realty
School Catchment
ElementaryWilliam Watson
SecondaryFleetwood Park
Neighbourhood
Highlighted area = this home's census tract (StatCan), the boundary the neighbourhood stats describe.
$880,000Median home value
$118,000Median household income
82.1%Owner-occupied
31.9%Single-detached homes
3.3Avg household size
38.4Median age
44.2%Bachelor's degree or higher (25-64)
57.9%Commute under 30 min
85.3%Drive to work
49.9%Foreign-born residents
3,808Neighbourhood population
Age
Under 1518%
15 to 6468.8%
65 and over13.3%
Household size
1 person11.4%
223.2%
322.4%
424.1%
5 or more18.9%
Language spoken at home
40.9% English mother tongue
Punjabi14.1%
Mandarin11.2%
English + other7.9%
Tagalog4.7%
Korean3%
Hindi1.8%
All others16.4%
Mother tongue, share of 3,805 residents.
How this pocket differs
fewer seniors 65+ than Fleetwood Tynehead 13.3% vs 17.4%
fewer people living alone than Fleetwood Tynehead 11.4% vs 15.2%
notably more Mandarin speakers than Fleetwood Tynehead 11.2% vs 7%
Median household income is higher than Metro Vancouver $118,000 vs $90,000
Source: Statistics Canada, Census of Population, 2021. Reproduced and distributed on an "as is" basis with the permission of Statistics Canada.
Land & Development
Lot size7,244 sqft
Lot dimensions59 × 124 ft
Lot shapeRectangular
Gradeflat
Essentially flat lot (about 0.6 m of relief corner to corner).
Transit-oriented potential (Bill 47 / TOA)
Transit areaTier 2within 400 m of a station
Max density4 FAR
Max height12 storeys
Est. buildable~29,116 sqft
Nearest stationBakerview-166 Street Station (future, ~2029)310 m away
Within a provincially designated Transit-Oriented Area, this lot may support up to 4 FAR / 12 storeys regardless of base zoning. Provincial minimums and approximate — municipal rezoning, servicing and parking standards still apply.
Approximate lot lines (ParcelMap BC)
Zoning, lot dimensions and grade are approximate, from public data, and for reference only — verify with the City / Township of Langley before relying on them.
Recent nearby sales
Sold prices are available to registered users. Log in to see what these sold for.

 1 / 36 photos