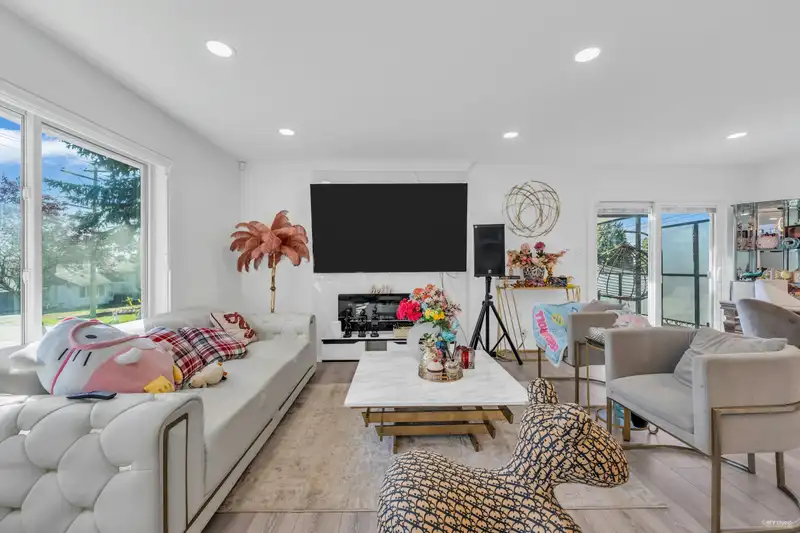
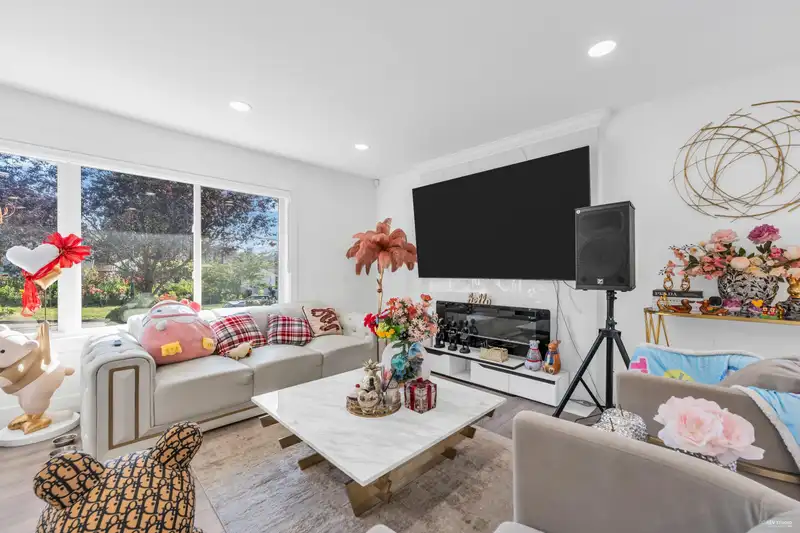
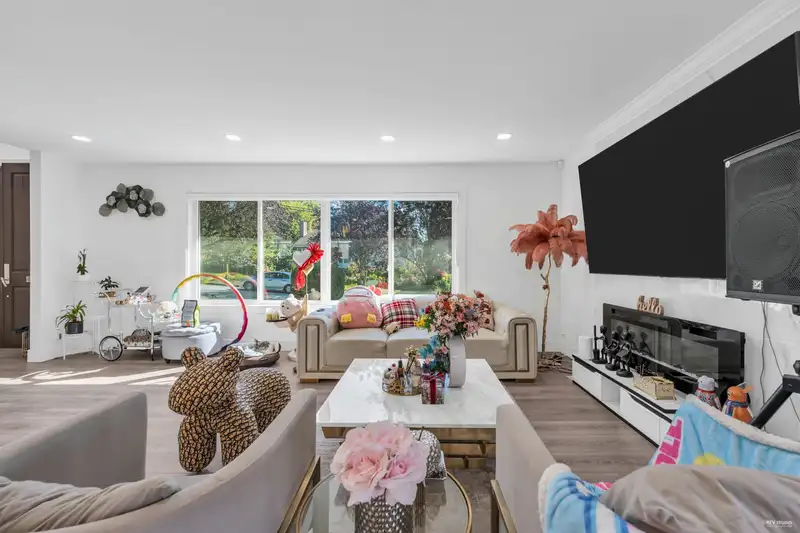
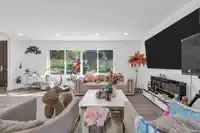
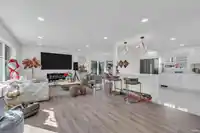
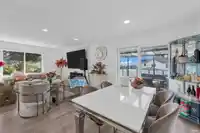
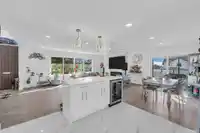
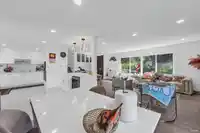
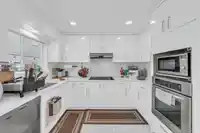
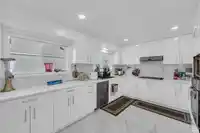
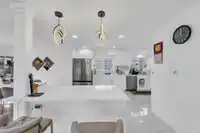
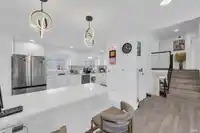
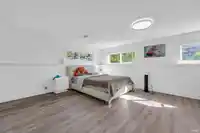
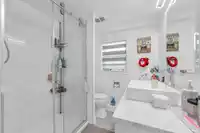
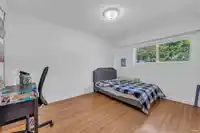
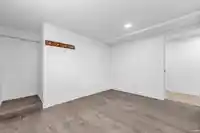
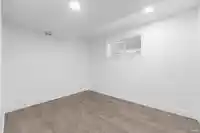
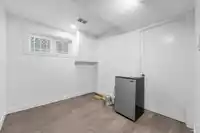
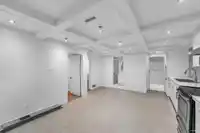
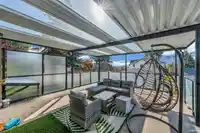
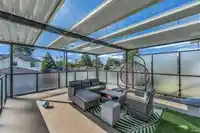
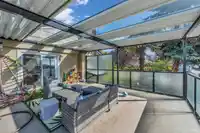
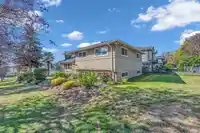
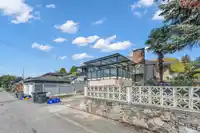
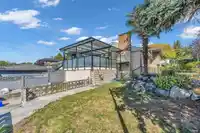
Welcome to this cherished home, beautifully maintained and ideally situated on a sunny corner lot. This is your opportunity to embrace a spacious and inviting retreat filled with thoughtful updates. With 9 bedrooms and 4 updated bathrooms spread across a generous 3,220 sqft floor plan, there’s plenty of room for everyone to relax and enjoy. You’ll love the…
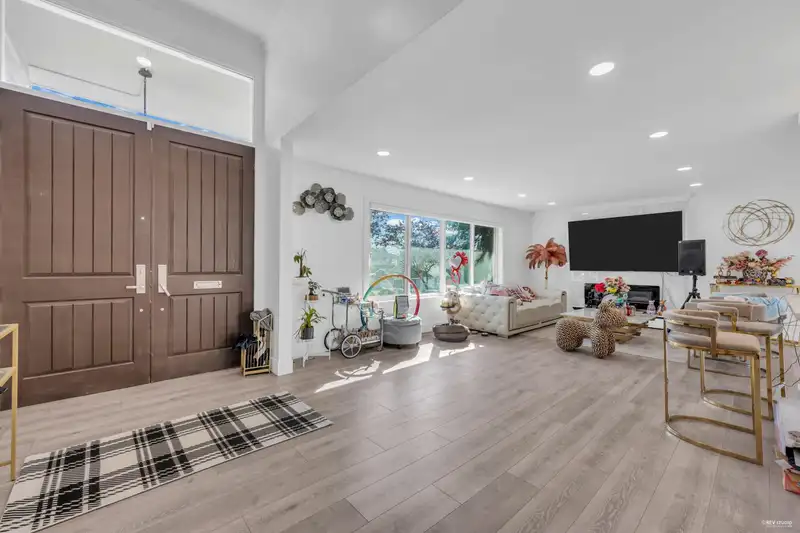
Welcome to this cherished home, beautifully maintained and ideally situated on a sunny corner lot. This is your opportunity to embrace a spacious and inviting retreat filled with thoughtful updates. With 9 bedrooms and 4 updated bathrooms spread across a generous 3,220 sqft floor plan, there’s plenty of room for everyone to relax and enjoy. You’ll love the cozy modern electric fireplace, elegant crown molding, and the expansive family room with its charming coffered ceiling. The large covered patio is perfect for gatherings or peaceful evenings outdoors. Plus, the property includes a fantastic 4-bedroom rental suite, updated vinyl windows, and a new roof installed in 2016. This home truly has it all-come and see how it can be your perfect sanctuary!
Features
Balcony
Private Yard
Additional Parking
Open
RV Access/Parking
Shopping Nearby
Room measurements15 rooms▸
Living RoomMain · 12'7 × 20'6
FoyerMain · 7' × 14'5
Dining RoomMain · 9'5 × 10'4
KitchenMain · 10'6 × 16'7
BedroomAbove · 9'7 × 13'1
BedroomAbove · 11'1 × 14'5
BedroomMain · 9'5 × 10'5
Primary BedroomBelow · 14'8 × 20'6
BedroomBelow · 12'11 × 12'7
KitchenBsmt · 13'11 × 16'11
BedroomBsmt · 9'9 × 11'7
BedroomBsmt · 9'6 × 11'7
BedroomBsmt · 8'3 × 10'7
BedroomBsmt · 8' × 9'10
UtilityBsmt · 7'5 × 9'7
Floor plan
🔍 Tap to zoom
Pinch or scroll to zoom · drag to pan · double-tap to reset
Property Details
MLS NumberR3123329
Property TypeSingle Family Residence
Bedrooms9
Bathrooms4
Square Feet3,220
Lot Size5,635.41 sqft
Year Built1959
HeatingForced Air, Natural Gas
Days on Market91
StatusActive
Listed BySutton Group - 1st West Realty
School Catchment
ElementaryDouglas
SecondaryDavid Thompson
Neighbourhood
Highlighted area = this home's census tract (StatCan), the boundary the neighbourhood stats describe.
$1,600,000Median home value
$91,000Median household income
47.6%Owner-occupied
17.5%Single-detached homes
3.2Avg household size
37.2Median age
34.7%Bachelor's degree or higher (25-64)
55.1%Commute under 30 min
61.9%Drive to work
58.4%Foreign-born residents
4,519Neighbourhood population
Age
Under 1512.8%
15 to 6471%
65 and over16.2%
Household size
1 person19.1%
222.4%
319.1%
418.4%
5 or more21%
Language spoken at home
25.5% Punjabi mother tongue
English24.2%
Tagalog10.3%
Cantonese9.2%
English + other8.7%
Hindi2.8%
Vietnamese2.8%
All others16.5%
Mother tongue, share of 4,420 residents.
How this pocket differs
fewer Cantonese speakers than South Vancouver 9.2% vs 13.5%
more Tagalog speakers than South Vancouver 10.3% vs 8.2%
more Punjabi speakers than South Vancouver 25.5% vs 20.4%
Median dwelling value is notably higher than Metro Vancouver $1,600,000 vs $1,050,000
Source: Statistics Canada, Census of Population, 2021. Reproduced and distributed on an "as is" basis with the permission of Statistics Canada.
Land & Development
Lot size5,636 sqft
Lot dimensions49 × 116 ft
Lot shapeRectangular
Approximate lot lines (ParcelMap BC)
Zoning, lot dimensions and grade are approximate, from public data, and for reference only — verify with the City / Township of Langley before relying on them.
Recent nearby sales
Sold prices are available to registered users. Log in to see what these sold for.

 1 / 36 photos