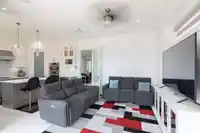
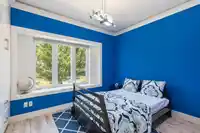
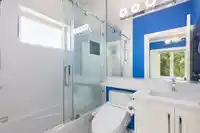
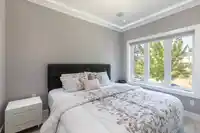
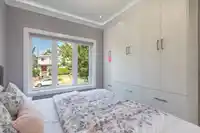
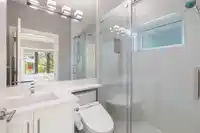
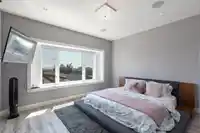
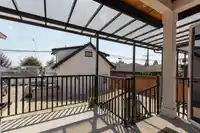
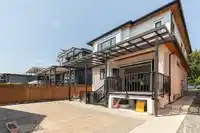
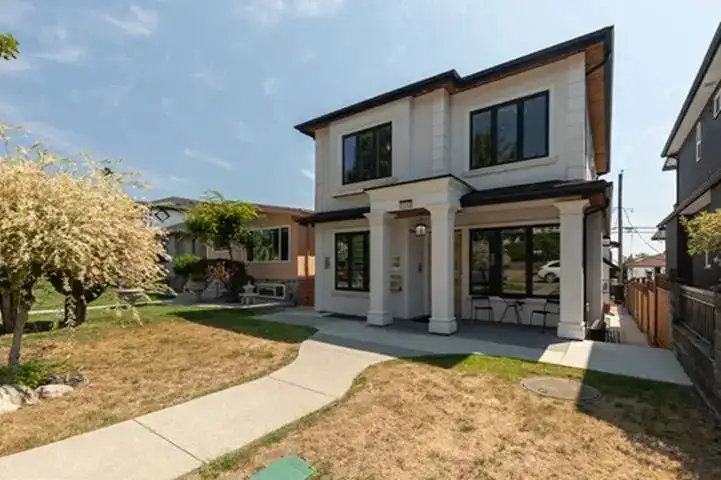
Immaculate 2019 custom-built home in a central South Vancouver location, offering 3,322 sq ft of modern living and excellent rental income, with quality evident throughout. Main home features 3 bedrooms, all with ensuites, an office and a rec room with wet bar. Custom accordion-style glass doors open from the family room onto a covered patio with impressive…
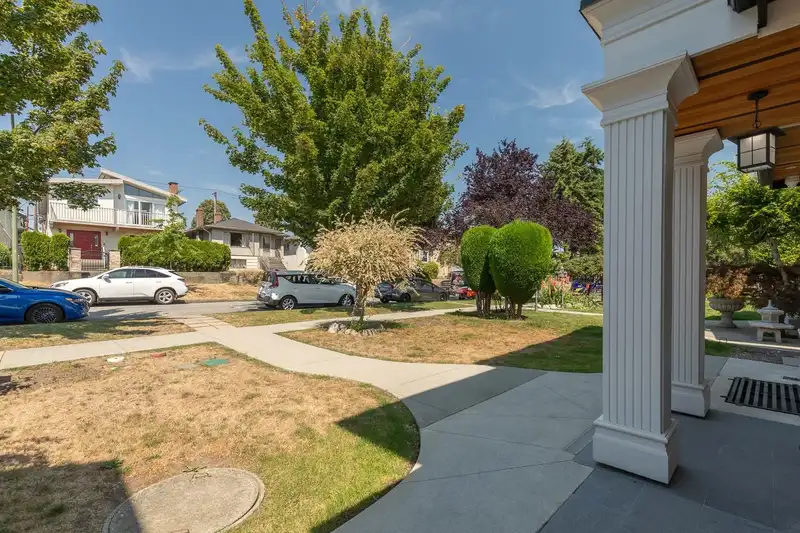
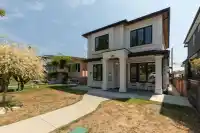
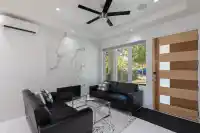
Immaculate 2019 custom-built home in a central South Vancouver location, offering 3,322 sq ft of modern living and excellent rental income, with quality evident throughout. Main home features 3 bedrooms, all with ensuites, an office and a rec room with wet bar. Custom accordion-style glass doors open from the family room onto a covered patio with impressive south-facing views. The kitchen features Bosch appliances, a Wolf cooktop, Vent-A-Hood fan and large pantry. A 2-bedroom basement suite and 1-bedroom laneway home provide added flexibility. Premium features include home automation, integrated sound, radiant in-floor heating, hot water on demand, air conditioning, an EV charger and numerous others. Complete with a single garage, open parking and easy access to parks, schools and transit.
Features
Pantry
Central Vacuum
Private Yard
Garage Single
Open
Lane Access
Shopping Nearby
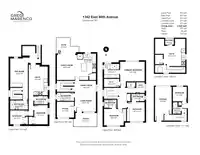
Room measurements18 rooms▸
Porch (enclosed)Main · 7'11 × 13'8
Living RoomMain · 11'0 × 12'3
OfficeMain · 9'1 × 9'11
Dining RoomMain · 6'5 × 12'3
KitchenMain · 14'6 × 12'0
Family RoomMain · 14'6 × 10'3
PatioMain · 9'3 × 13'1
Primary BedroomAbove · 14'8 × 14'3
Walk-In ClosetAbove · 4'9 × 8'10
DenAbove · 6'2 × 4'10
BedroomAbove · 9'7 × 12'9
BedroomAbove · 11'1 × 10'3
Recreation RoomBsmt · 16'7 × 10'3
OtherBsmt · 16'7 × 11'0
BedroomBsmt · 11'2 × 8'7
BedroomBsmt · 8'1 × 10'3
OtherAbv Main 2 · 15'10 × 17'6
BedroomAbv Main 2 · 8'6 × 8'1
Floor plan
🔍 Tap to zoom
Pinch or scroll to zoom · drag to pan · double-tap to reset
Property Details
MLS NumberR3149044
Property TypeSingle Family Residence
Bedrooms6
Bathrooms7
Square Feet2,729
Lot Size3,847.8 sqft
Year Built2019
Parking Spaces1
HeatingHeat Pump, Radiant
Days on Market25
StatusActive
Listed ByRE/MAX Select Properties
School Catchment
ElementaryMoberly
SecondaryDavid Thompson
Neighbourhood
Highlighted area = this home's census tract (StatCan), the boundary the neighbourhood stats describe.
$1,600,000Median home value
$94,000Median household income
49.8%Owner-occupied
18.1%Single-detached homes
3Avg household size
38.8Median age
38.4%Bachelor's degree or higher (25-64)
53.4%Commute under 30 min
72.4%Drive to work
53.7%Foreign-born residents
3,703Neighbourhood population
Age
Under 1512.4%
15 to 6472%
65 and over15.5%
Household size
1 person20.1%
226.2%
316.8%
418%
5 or more18.9%
Language spoken at home
26.4% English mother tongue
Punjabi21.8%
Cantonese13.8%
English + other8.9%
Tagalog8%
Vietnamese3.3%
Mandarin2.2%
All others15.6%
Mother tongue, share of 3,690 residents.
How this pocket differs
more Vietnamese speakers than South Vancouver 3.3% vs 2.4%
Median dwelling value is notably higher than Metro Vancouver $1,600,000 vs $1,050,000
Source: Statistics Canada, Census of Population, 2021. Reproduced and distributed on an "as is" basis with the permission of Statistics Canada.
Land & Development
Lot size3,830 sqft
Lot dimensions33 × 116 ft
Lot shapeRectangular
Approximate lot lines (ParcelMap BC)
Zoning, lot dimensions and grade are approximate, from public data, and for reference only — verify with the City / Township of Langley before relying on them.
Recent nearby sales
Sold prices are available to registered users. Log in to see what these sold for.

 1 / 36 photos