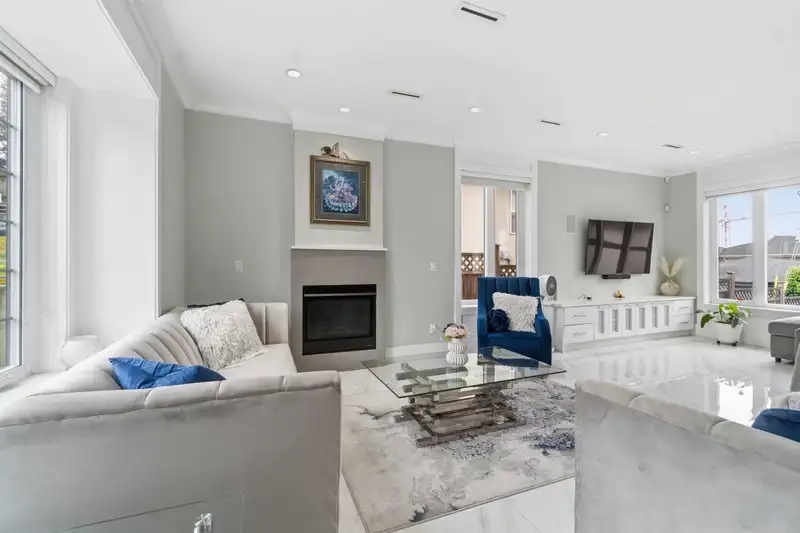
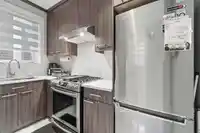
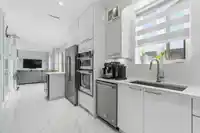
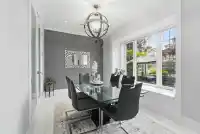
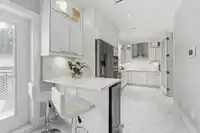
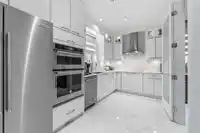
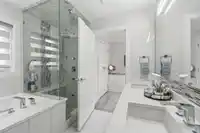
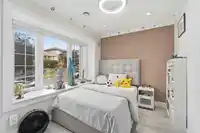
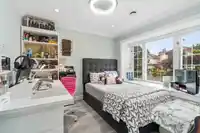
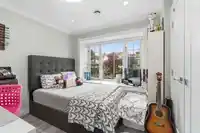
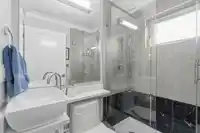
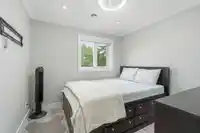
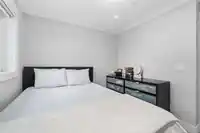
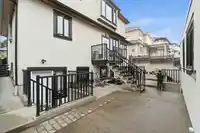
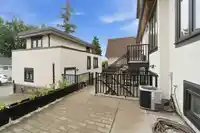
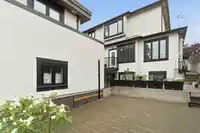
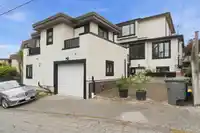
Welcome to this cherished home, beautifully maintained and located in the highly desirable Fraserview neighbourhood! Situated on a decent-sized lot with a valuable laneway house. This is your opportunity to embrace a spacious and inviting retreat with 9 bedrooms & 7 bathrooms spread across a functional layout. Features include a bright living room, dining…
Welcome to this cherished home, beautifully maintained and located in the highly desirable Fraserview neighbourhood! Situated on a decent-sized lot with a valuable laneway house. This is your opportunity to embrace a spacious and inviting retreat with 9 bedrooms & 7 bathrooms spread across a functional layout. Features include a bright living room, dining room, and family room, stainless steel appliances, spice kitchen, fireplace, full bathroom on the main floor, steam shower, and jetted tub. The upper level offers 4 bedrooms, master bedroom has a ensuite & walk-in closet.Three separate units with private entrances, providing excellent mortgage-helper! Conveniently located near golf courses, schools, library and public transportation. A rare opportunity don't miss it out.
Features
Central Vacuum
Detached
Open
Lane Access
Garage Door Opener
Room measurements20 rooms▸
Living RoomMain · 13'0 × 16'7
Family RoomMain · 8'6 × 13'0
NookMain · 7'9 × 11'8
KitchenMain · 7'10 × 13'9
Wok KitchenMain · 5'2 × 9'10
Dining RoomMain · 9'2 × 12'10
Primary BedroomAbove · 9'12 × 16'6
BedroomAbove · 7'10 × 10'2
BedroomAbove · 7'8 × 9'0
BedroomAbove · 9'3 × 10'3
Living RoomBsmt · 9'0 × 13'8
KitchenBsmt · 6'10 × 10'10
BedroomBsmt · 8'2 × 9'7
BedroomBsmt · 8'2 × 10'6
BedroomBsmt · 8'5 × 10'10
Living RoomBsmt · 14'2 × 14'8
KitchenBsmt · 8'7 × 10'0
Living RoomBsmt · 8'7 × 10'0
BedroomBsmt · 9'0 × 9'0
BedroomBsmt · 8'0 × 9'0
Floor plan
🔍 Tap to zoom
Pinch or scroll to zoom · drag to pan · double-tap to reset
Property Details
MLS NumberR3133064
Property TypeSingle Family Residence
Bedrooms9
Bathrooms6.5
Square Feet2,896
Lot Size4,177.04 sqft
Year Built2017
Parking Spaces1
HeatingRadiant
Days on Market132
StatusActive
Listed ByCentury 21 Coastal Realty Ltd.
School Catchment
ElementaryDouglas
SecondaryDavid Thompson
Neighbourhood
Highlighted area = this home's census tract (StatCan), the boundary the neighbourhood stats describe.
$1,100,000Median home value
$95,000Median household income
71.7%Owner-occupied
23.9%Single-detached homes
2.7Avg household size
47.2Median age
39.6%Bachelor's degree or higher (25-64)
53.4%Commute under 30 min
76.2%Drive to work
46.9%Foreign-born residents
4,527Neighbourhood population
Age
Under 1512.6%
15 to 6462.2%
65 and over25.2%
Household size
1 person25.2%
229.9%
318.6%
414.2%
5 or more12.3%
Language spoken at home
42.9% English mother tongue
Cantonese16.7%
English + other5.7%
Punjabi5.3%
Spanish3.3%
Tagalog3.2%
Mandarin3%
All others19.9%
Mother tongue, share of 4,360 residents.
How this pocket differs
more seniors 65+ than South Marine 25.2% vs 17.8%
notably more 5+ person households than South Marine 12.3% vs 6.9%
notably more Punjabi speakers than South Marine 5.3% vs 2.3%
notably fewer Mandarin speakers than South Marine 3% vs 4.7%
Source: Statistics Canada, Census of Population, 2021. Reproduced and distributed on an "as is" basis with the permission of Statistics Canada.
Land & Development
Lot size4,173 sqft
Lot dimensions50 × 89 ft
Lot shapeRectangular
Approximate lot lines (ParcelMap BC)
Zoning, lot dimensions and grade are approximate, from public data, and for reference only — verify with the City / Township of Langley before relying on them.
Recent nearby sales
Sold prices are available to registered users. Log in to see what these sold for.

 1 / 30 photos