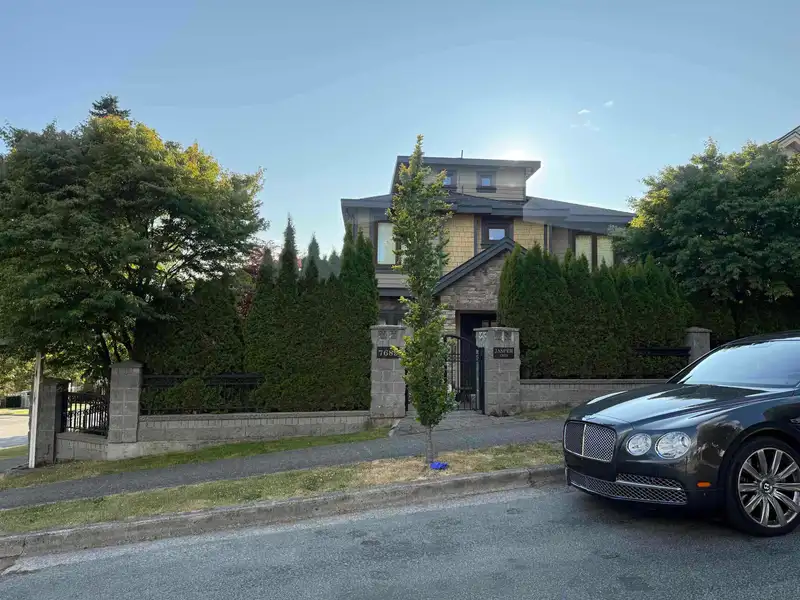
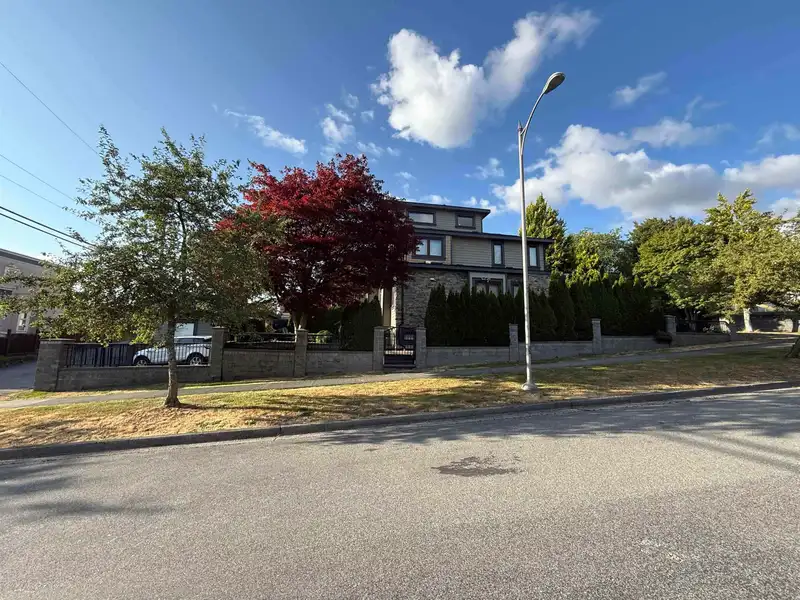
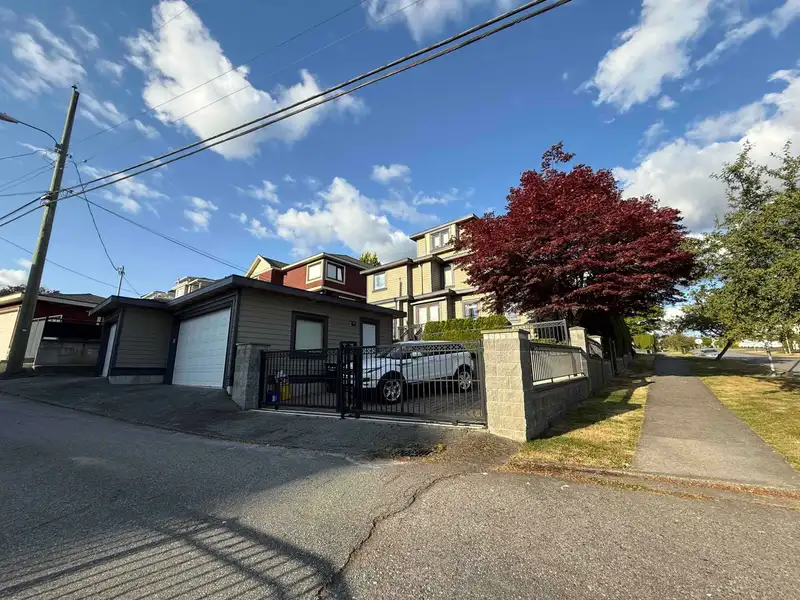
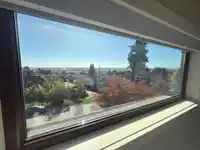
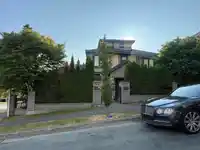
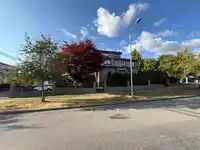
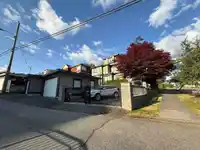
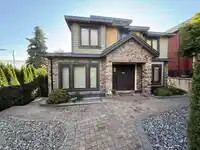
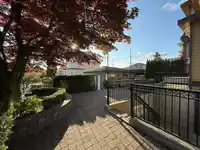
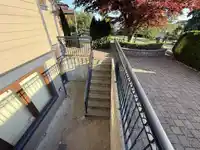
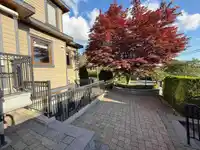
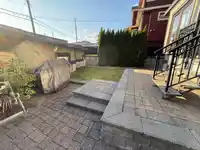
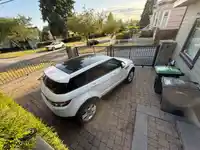
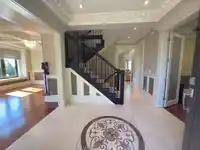
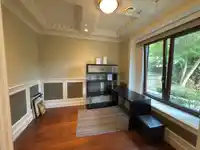
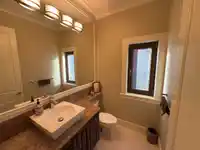
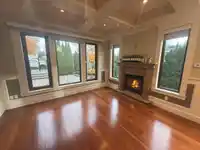
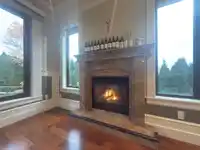
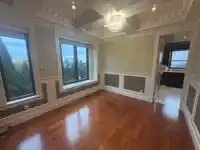
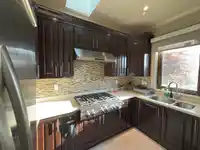
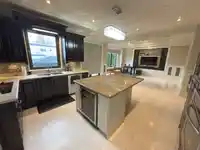
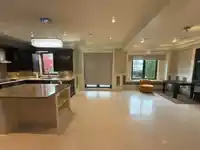
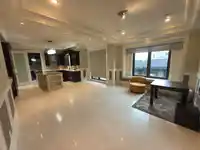
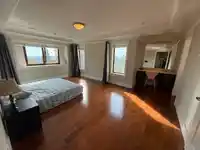
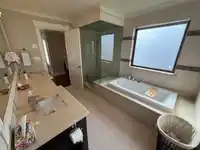
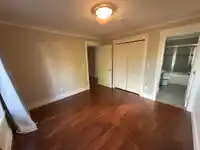
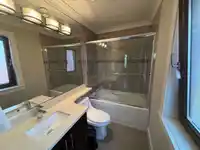
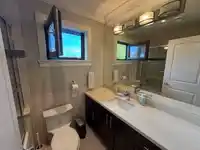
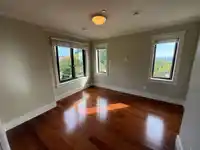
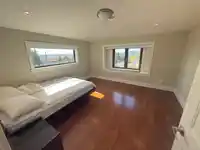
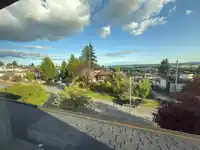
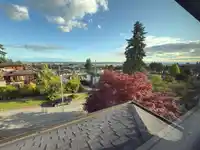
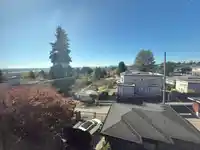
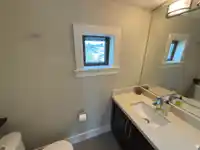
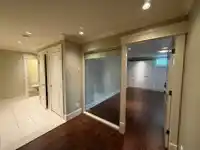
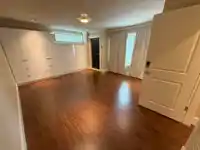
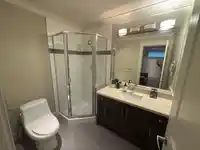
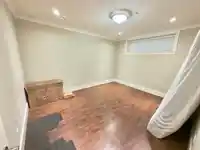
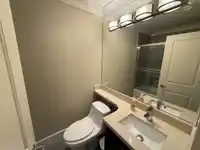
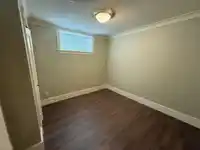
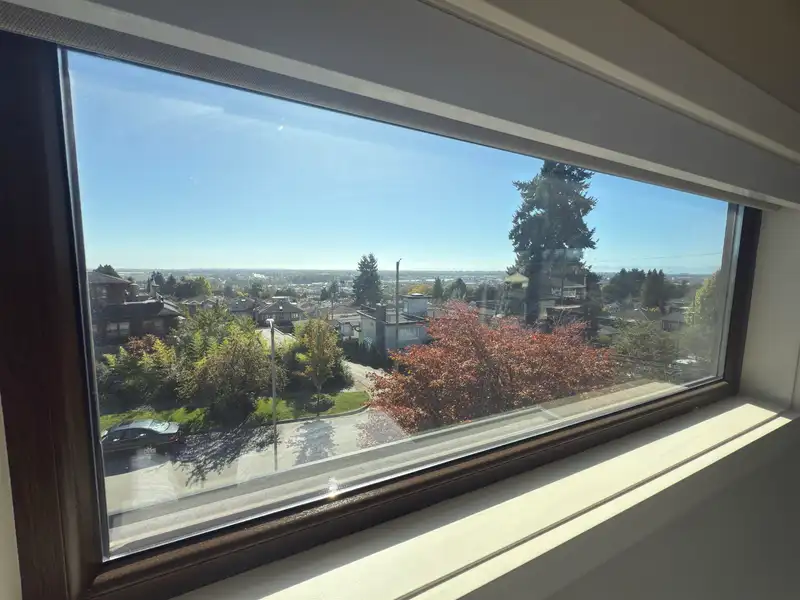
EXTRA WIDE front road on Jasper in best prestigious Fraserview! Unobstructed panoramic view of city, Fraser River & mountain! Main flr has a den/bdrm & powder. 2nd flr has 3 bdrm (2 ensuite w/nice view), 1 full bath & brand new smart app control ventless laundry combo. 3rd flr has 1 extra bdrm (BEST view) & powder. Basement has 3 bdrm, 2 full bath,…
EXTRA WIDE front road on Jasper in best prestigious Fraserview! Unobstructed panoramic view of city, Fraser River & mountain! Main flr has a den/bdrm & powder. 2nd flr has 3 bdrm (2 ensuite w/nice view), 1 full bath & brand new smart app control ventless laundry combo. 3rd flr has 1 extra bdrm (BEST view) & powder. Basement has 3 bdrm, 2 full bath, living/dining, kitchen w/30" range hood, stove/oven, laundry & separate entrance for rental. This luxury home feature 9 ft ceiling, wall/ceiling mounding, wood windows w/90 degree rotation, A/C, HRV, all radiant floor heat, gas wok kitchen, custom made cabinets, alarm, CCTV security system, nice landscaping w/brick, metal fence & garden sprinklers. 1st hand from experience Chinese builder, never rent out. TRIPLE garage w/extra parkings aside
Features
Central Vacuum
Wet Bar
Garden
Private Yard
Detached
Garage Triple
Lane Access
Rear Access
Gated
Shopping Nearby
Room measurements18 rooms▸
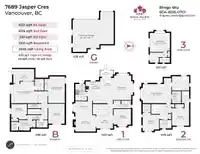
FoyerMain · 8'9 × 10'6
BedroomMain · 10'3 × 11'5
Living RoomMain · 10'9 × 13'4
KitchenMain · 13'6 × 14'3
Wok KitchenMain · 6'3 × 11'
Dining RoomMain · 7'7 × 10'11
Family RoomMain · 11'3 × 16'3
Primary BedroomAbove · 16'5 × 20'
Walk-In ClosetAbove · 5'11 × 7'11
BedroomAbove · 11'6 × 11'3
BedroomAbove · 10'10 × 12'
Walk-In ClosetAbove · 5'3 × 5'6
BedroomAbv Main 2 · 13'2 × 13'8
Living RoomBsmt · 14'2 × 17'7
BedroomBsmt · 13'4 × 17'5
BedroomBsmt · 10'9 × 13'1
BedroomBsmt · 10'1 × 10'4
KitchenBsmt · 7'6 × 10'
Floor plan
🔍 Tap to zoom
Pinch or scroll to zoom · drag to pan · double-tap to reset
Property Details
MLS NumberR3136491
Property TypeSingle Family Residence
Bedrooms8
Bathrooms6
Square Feet3,940
Lot Size5,562 sqft
Year Built2012
Parking Spaces3
HeatingRadiant
Days on Market112
StatusActive
Listed ByRoyal Pacific Realty Corp.
School Catchment
ElementaryDouglas
SecondaryDavid Thompson
Neighbourhood
Highlighted area = this home's census tract (StatCan), the boundary the neighbourhood stats describe.
$2,000,000Median home value
$91,000Median household income
62.4%Owner-occupied
29.5%Single-detached homes
2.9Avg household size
45.6Median age
34.9%Bachelor's degree or higher (25-64)
64.5%Commute under 30 min
82.6%Drive to work
59%Foreign-born residents
3,908Neighbourhood population
Age
Under 1511.5%
15 to 6466.9%
65 and over21.6%
Household size
1 person19.8%
229.3%
319%
416.8%
5 or more15%
Language spoken at home
33.6% Cantonese mother tongue
English28.8%
Punjabi8.1%
English + other6%
Mandarin5.1%
Tagalog4.6%
Vietnamese4%
All others9.8%
Mother tongue, share of 3,910 residents.
How this pocket differs
more seniors 65+ than Vancouver East 21.6% vs 17%
notably more 5+ person households than Vancouver East 15.1% vs 8.7%
notably fewer people living alone than Vancouver East 19.9% vs 32.3%
more 4-person households than Vancouver East 16.9% vs 12.7%
notably more Punjabi speakers than Vancouver East 8.1% vs 3.6%
notably more Cantonese speakers than Vancouver East 33.6% vs 17.8%
Median dwelling value is notably higher than Metro Vancouver $2,000,000 vs $1,050,000
Source: Statistics Canada, Census of Population, 2021. Reproduced and distributed on an "as is" basis with the permission of Statistics Canada.
Land & Development
Lot size5,563 sqft
Lot dimensions54 × 115 ft
Lot shapeSlightly irregular
Approximate lot lines (ParcelMap BC)
Zoning, lot dimensions and grade are approximate, from public data, and for reference only — verify with the City / Township of Langley before relying on them.
Recent nearby sales
Sold prices are available to registered users. Log in to see what these sold for.

 1 / 40 photos