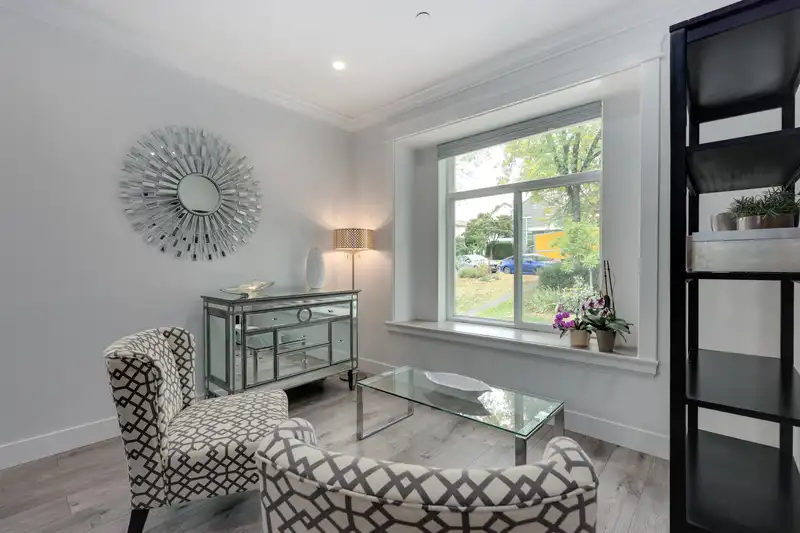
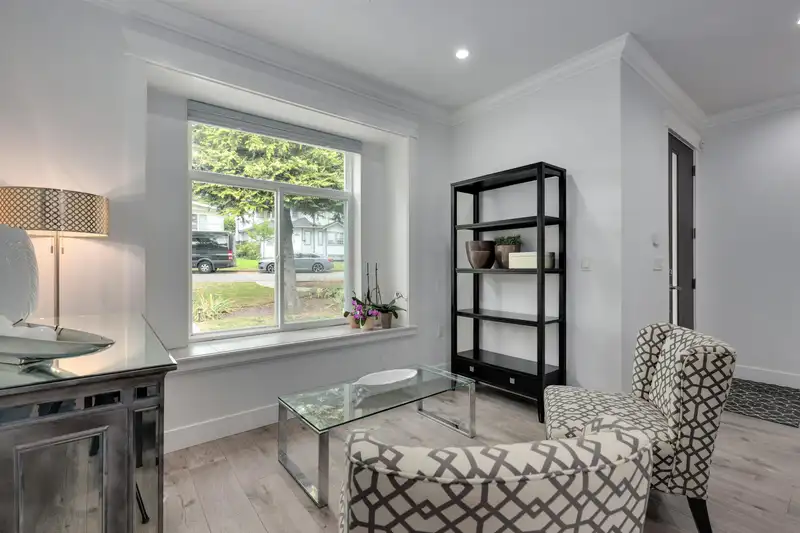
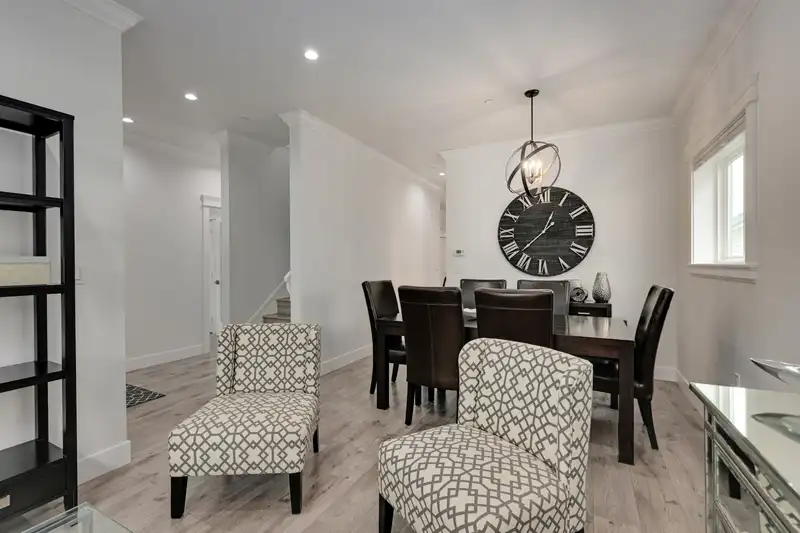
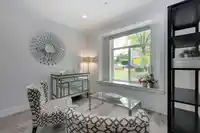
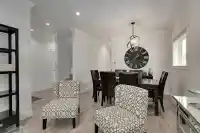
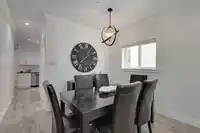
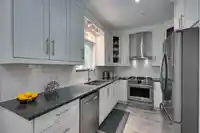
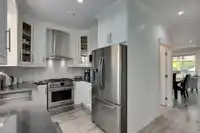
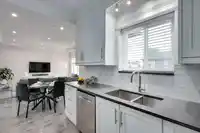
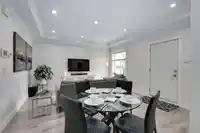
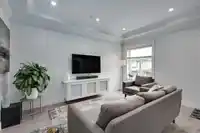
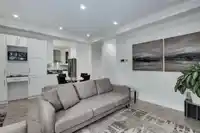
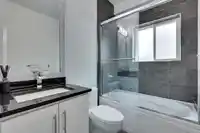
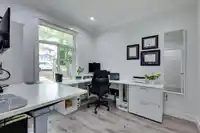
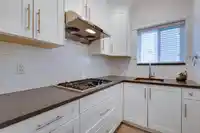
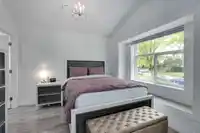
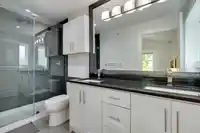
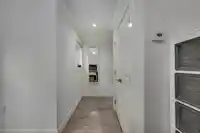
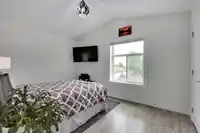
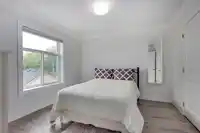
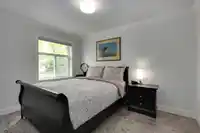
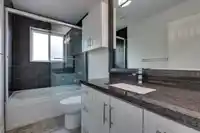
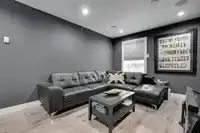
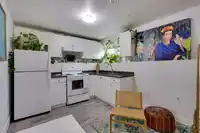
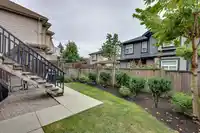
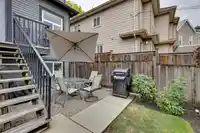
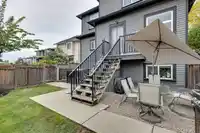
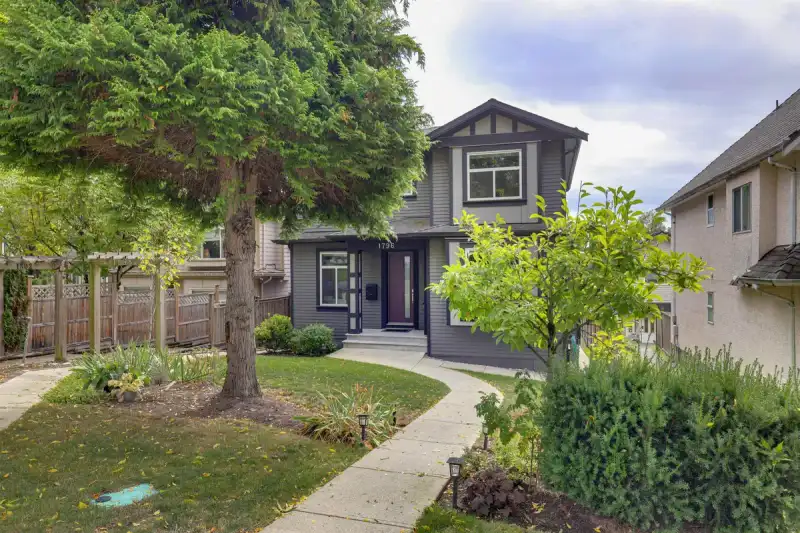
Tucked away on a quiet no-through street, this thoughtfully-designed home sits on a sunny 6,000+ sq ft lot, steps from parks and scenic waterfront trails. Inside, the bright, modern layout features spacious rooms, premium laminate floors, overheight ceilings, and radiant in-floor heat. The gourmet kitchen—plus bonus spice kitchen—boasts a gas range, quartz…
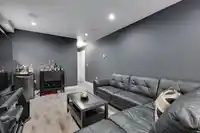
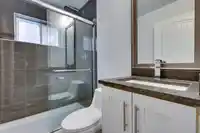
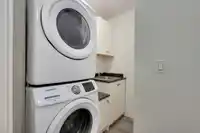
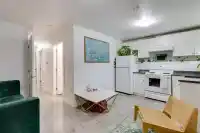
Tucked away on a quiet no-through street, this thoughtfully-designed home sits on a sunny 6,000+ sq ft lot, steps from parks and scenic waterfront trails. Inside, the bright, modern layout features spacious rooms, premium laminate floors, overheight ceilings, and radiant in-floor heat. The gourmet kitchen—plus bonus spice kitchen—boasts a gas range, quartz counters, and sleek stainless appliances. A/C via HRV keeps things cool, while stylish finishes shine throughout. Downstairs, a 2-bedroom suite with separate entry is ideal for guests, extended family, or rental income. Built by a respected local builder and carefully maintained, with balance of new home warranty remaining. A rare mix of privacy, quality, and convenience near River District, golf courses, big box stores, shops, and more.
Features
Storage
Garden
Balcony
Private Yard
Garage Single
Lane Access
Rear Access
Asphalt
Paver Block
Garage Door Opener
Shopping Nearby
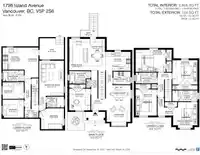
Room measurements20 rooms▸
Living RoomMain · 10'5 × 11'0
Dining RoomMain · 7'4 × 11'1
KitchenMain · 8'3 × 11'5
Wok KitchenMain · 5'7 × 5'7
Family RoomMain · 10'1 × 14'3
Eating AreaMain · 5'7 × 14'4
BedroomMain · 9'6 × 9'9
FoyerMain · 5'3 × 6'7
Primary BedroomAbove · 10'6 × 10'9
BedroomAbove · 10'0 × 13'5
BedroomAbove · 9'6 × 11'9
BedroomAbove · 11'0 × 11'3
Recreation RoomBsmt · 11'2 × 16'0
BedroomBsmt · 9'5 × 11'0
Living RoomBsmt · 6'6 × 13'7
KitchenBsmt · 9'8 × 10'0
BedroomBsmt · 7'7 × 9'6
BedroomBsmt · 8'2 × 9'0
Mud RoomBsmt · 4'0 × 6'5
UtilityBsmt · 3'0 × 9'0
Floor plan
🔍 Tap to zoom
Pinch or scroll to zoom · drag to pan · double-tap to reset
Property Details
MLS NumberR3166740
Property TypeSingle Family Residence
Bedrooms8
Bathrooms5
Square Feet2,967
Lot Size6,049 sqft
Year Built2018
Parking Spaces1
HeatingHot Water, Natural Gas, Radiant
Days on Market17
StatusActive
Listed BySutton Group-West Coast Realty
School Catchment
ElementaryOppenheimer
SecondaryDavid Thompson
Neighbourhood
Highlighted area = this home's census tract (StatCan), the boundary the neighbourhood stats describe.
$1,100,000Median home value
$95,000Median household income
71.7%Owner-occupied
23.9%Single-detached homes
2.7Avg household size
47.2Median age
39.6%Bachelor's degree or higher (25-64)
53.4%Commute under 30 min
76.2%Drive to work
46.9%Foreign-born residents
4,527Neighbourhood population
Age
Under 1512.6%
15 to 6462.2%
65 and over25.2%
Household size
1 person25.2%
229.9%
318.6%
414.2%
5 or more12.3%
Language spoken at home
42.9% English mother tongue
Cantonese16.7%
English + other5.7%
Punjabi5.3%
Spanish3.3%
Tagalog3.2%
Mandarin3%
All others19.9%
Mother tongue, share of 4,360 residents.
How this pocket differs
more seniors 65+ than South Marine 25.2% vs 17.8%
notably more 5+ person households than South Marine 12.3% vs 6.9%
notably more Punjabi speakers than South Marine 5.3% vs 2.3%
notably fewer Mandarin speakers than South Marine 3% vs 4.7%
Source: Statistics Canada, Census of Population, 2021. Reproduced and distributed on an "as is" basis with the permission of Statistics Canada.
Land & Development
Lot size6,050 sqft
Lot dimensions38 × 173 ft
Lot shapeRectangular
Approximate lot lines (ParcelMap BC)
Zoning, lot dimensions and grade are approximate, from public data, and for reference only — verify with the City / Township of Langley before relying on them.
Recent nearby sales
Sold prices are available to registered users. Log in to see what these sold for.

 1 / 31 photos