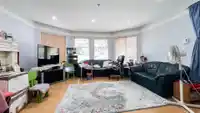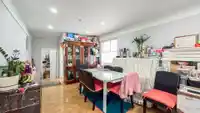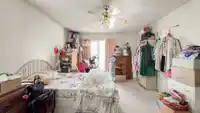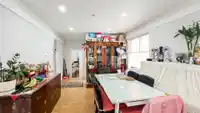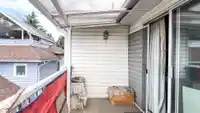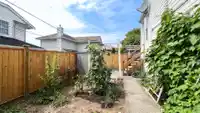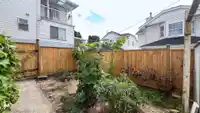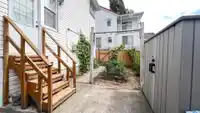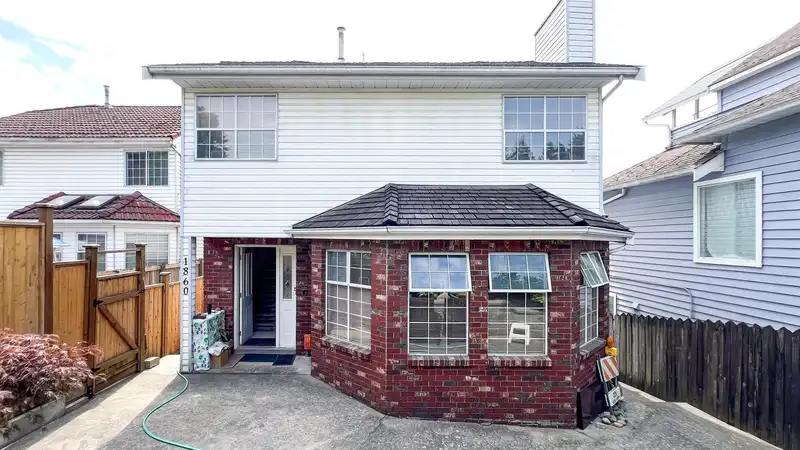
Best value detached home on a unique strata lot with only two detached houses, offering a quiet and bright living environment on a 6,030 sq.ft. lot set far back from Marine Drive. NO SHARE WALLS, NO STRATA RULES, NO MAINTAINANCE FEE, INDEPENTANT PROPERTY INSURANCE. Enjoy your own private front and backyard—ideal for outdoor activities and relaxation. This…
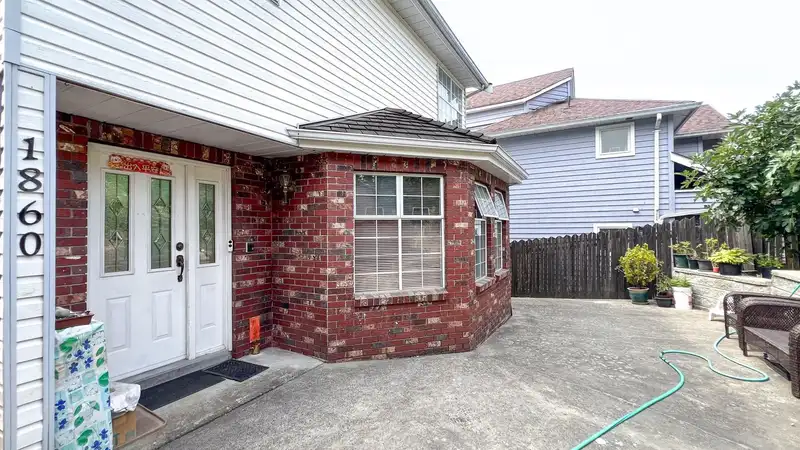
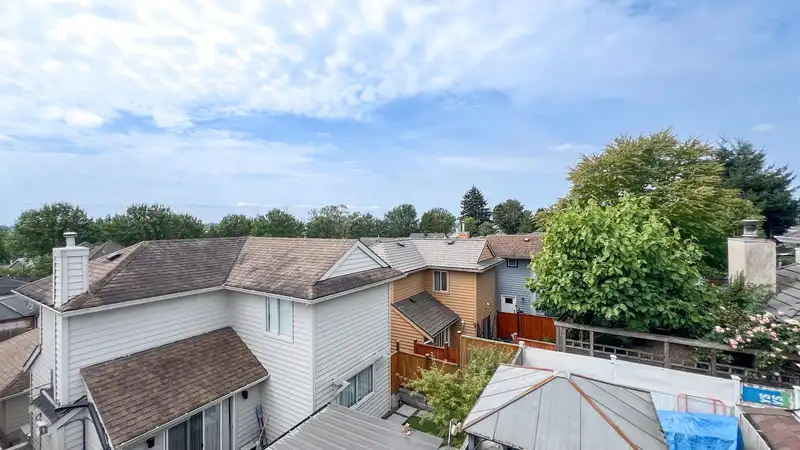
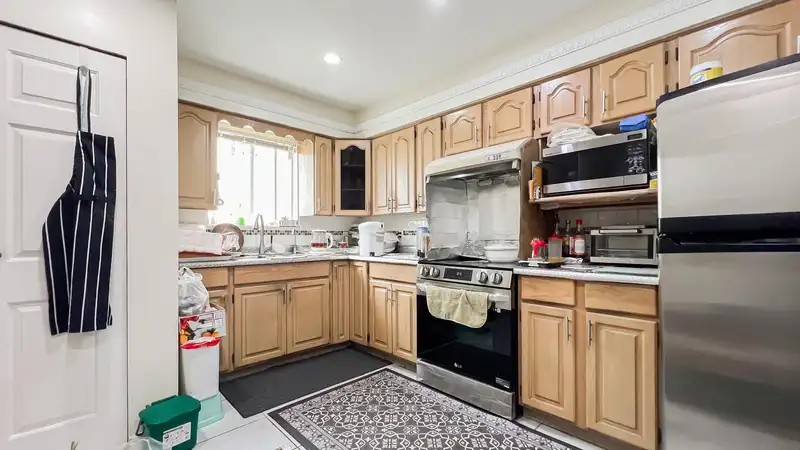
Best value detached home on a unique strata lot with only two detached houses, offering a quiet and bright living environment on a 6,030 sq.ft. lot set far back from Marine Drive. NO SHARE WALLS, NO STRATA RULES, NO MAINTAINANCE FEE, INDEPENTANT PROPERTY INSURANCE. Enjoy your own private front and backyard—ideal for outdoor activities and relaxation. This well-kept home features three good-sized bedrooms upstairs, along with a spacious living room, dining area, family room, kitchen, and laundry on the main floor. The attached garage includes ample storage space above, perfect for storing belongings. Centrally located near Marine Drive and Beatrice Street, with easy access to transit, schools, shops, Richmond, Metrotown, Central Vancouver, and YVR. A must-see!
Features
Garden
Private Yard
Garage Single
Rear Access
Concrete
Shopping Nearby
Room measurements9 rooms▸
Living RoomMain · 15' × 15'8'
Dining RoomMain · 12'1' × 10'6'
Family RoomMain · 10'8' × 17'3'
FoyerMain · 7'8' × 8'3'
LaundryMain · 5'8' × 4'
KitchenMain · 12'9' × 12'8'
Primary BedroomAbove · 13'8' × 17'7'
BedroomAbove · 11' × 14'
BedroomAbove · 8' × 9'3'
Floor plan
🔍 Tap to zoom
Pinch or scroll to zoom · drag to pan · double-tap to reset
Property Details
MLS NumberR3122293
Property TypeSingle Family Residence
Bedrooms3
Bathrooms2.5
Square Feet1,784
Lot Size6,030 sqft
Year Built1989
Parking Spaces1
HeatingElectric
Days on Market91
StatusActive
Listed BySutton Centre Realty
School Catchment
ElementaryOppenheimer
SecondaryDavid Thompson
Neighbourhood
Highlighted area = this home's census tract (StatCan), the boundary the neighbourhood stats describe.
$1,100,000Median home value
$95,000Median household income
71.7%Owner-occupied
23.9%Single-detached homes
2.7Avg household size
47.2Median age
39.6%Bachelor's degree or higher (25-64)
53.4%Commute under 30 min
76.2%Drive to work
46.9%Foreign-born residents
4,527Neighbourhood population
Age
Under 1512.6%
15 to 6462.2%
65 and over25.2%
Household size
1 person25.2%
229.9%
318.6%
414.2%
5 or more12.3%
Language spoken at home
42.9% English mother tongue
Cantonese16.7%
English + other5.7%
Punjabi5.3%
Spanish3.3%
Tagalog3.2%
Mandarin3%
All others19.9%
Mother tongue, share of 4,360 residents.
How this pocket differs
more seniors 65+ than South Marine 25.2% vs 17.8%
notably more 5+ person households than South Marine 12.3% vs 6.9%
notably more Punjabi speakers than South Marine 5.3% vs 2.3%
notably fewer Mandarin speakers than South Marine 3% vs 4.7%
Source: Statistics Canada, Census of Population, 2021. Reproduced and distributed on an "as is" basis with the permission of Statistics Canada.
Land & Development
Lot size5,841 sqft
Lot dimensions35 × 184 ft
Lot shapeRectangular
Approximate lot lines (ParcelMap BC)
Zoning, lot dimensions and grade are approximate, from public data, and for reference only — verify with the City / Township of Langley before relying on them.
Monthly Cost Calculator
Estimated monthly cost$5,769
Mortgage payment$5,204
Property tax$450
Home insurance$115
Partner Rates Available
Contact us for preferred mortgage rates
Monthly cost
Estimated monthly$5,769
$974,800$1,324,800
8%50%
2.72%6.72%
5 years30 years
$4,296/yr$6,496/yr
$90/mo$140/mo
An estimate only. Canadian semi-annual compounding; excludes utilities, closing costs and BC property transfer tax.
5-year fixed, as of Aug 6