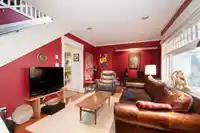
Stunning Character 4 level triplex on the private end of W 3rd Ave lined with Character homes & across from Tatlow Park. This home has been mechanically upgraded & renovated over the years. The south facing garden suite has high ceilings, south patio, 2 bedrooms & 1 1/2 baths,F/P. Main floor has an open plan & new back deck. Both long term tenants.The top…
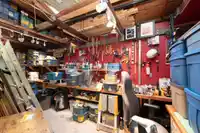
Stunning Character 4 level triplex on the private end of W 3rd Ave lined with Character homes & across from Tatlow Park. This home has been mechanically upgraded & renovated over the years. The south facing garden suite has high ceilings, south patio, 2 bedrooms & 1 1/2 baths,F/P. Main floor has an open plan & new back deck. Both long term tenants.The top two floors are owner occupied & in great condition with newer kitchen, 2 baths, HW Floors, skylights & mountain views. Suites have own laundry, 2 have gas F/P, & storage. New plumbing throughout, new drain tiles, new double pane windows, roof about 15 years old.Garage currently used as storage for all three units & also the side parking pad is now a garden area! Terrific Opportunity. Showings By Appointment please with 24 hours notice
Features
Storage
Garden
Balcony
Private Yard
Detached
Lane Access
Aggregate
Shopping Nearby
Room measurements20 rooms▸
Living RoomBelow · 20'11 × 10'8
KitchenBelow · 12'3 × 10'8
Primary BedroomBelow · 10'9 × 15'2
BedroomBelow · 13'2 × 10'9
PatioBelow · 9'4 × 11'1
PatioBelow · 4' × 9'
Living RoomMain · 14'7 × 11'11
Dining RoomMain · 8'5 × 13'3
KitchenMain · 11'4 × 10'8
BedroomMain · 10'5 × 11'10
FoyerMain · 5'9 × 4'3
PatioMain · 7'6 × 9'6
Living RoomAbove · 10'7 × 23'3
Walk-In ClosetAbove · 3'7 × 6'3
BedroomAbove · 11'7 × 9'5
KitchenAbove · 11'7 × 13'6
Primary BedroomAbv Main 2 · 14'3 × 16'6
OfficeAbv Main 2 · 8'4 × 6'11
Walk-In ClosetAbv Main 2 · 11'10 × 5'11
Porch (enclosed)Main · 7'7 × 23'1
Floor plan
🔍 Tap to zoom
Pinch or scroll to zoom · drag to pan · double-tap to reset
Property Details
MLS NumberR3105271
Property TypeSingle Family Residence
Bedrooms5
Bathrooms4.5
Square Feet3,270
Lot Size3,840 sqft
Year Built1912
HeatingBaseboard, Electric, Natural Gas
StatusClosed
Listed ByRE/MAX Select Properties
School Catchment
ElementaryHenry Hudson
SecondaryKitsilano
Location
Land & Development
Lot size3,840 sqftper listing
Zoning, lot dimensions and grade are approximate, from public data, and for reference only — verify with the City / Township of Langley before relying on them.
Recent nearby sales
Sold prices are available to registered users. Log in to see what these sold for.

 1 / 40 photos