
 1 / 40 photos


About This Property
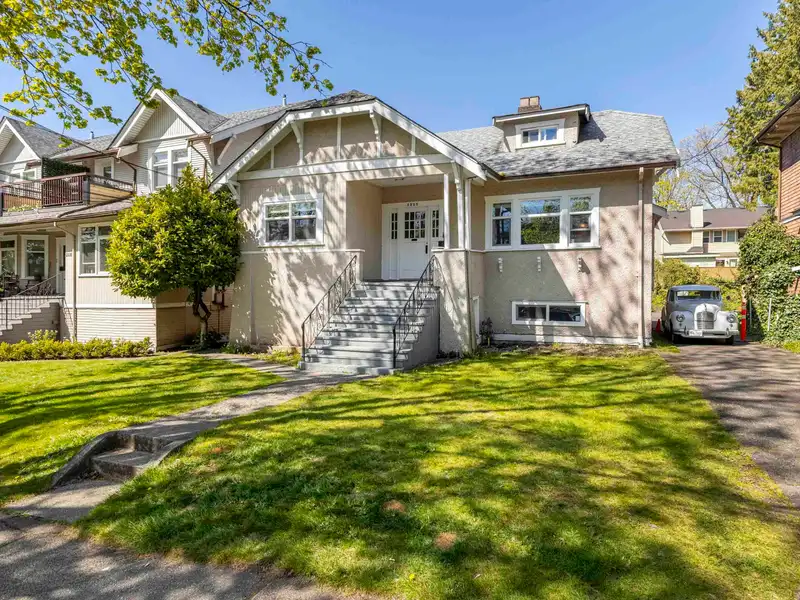
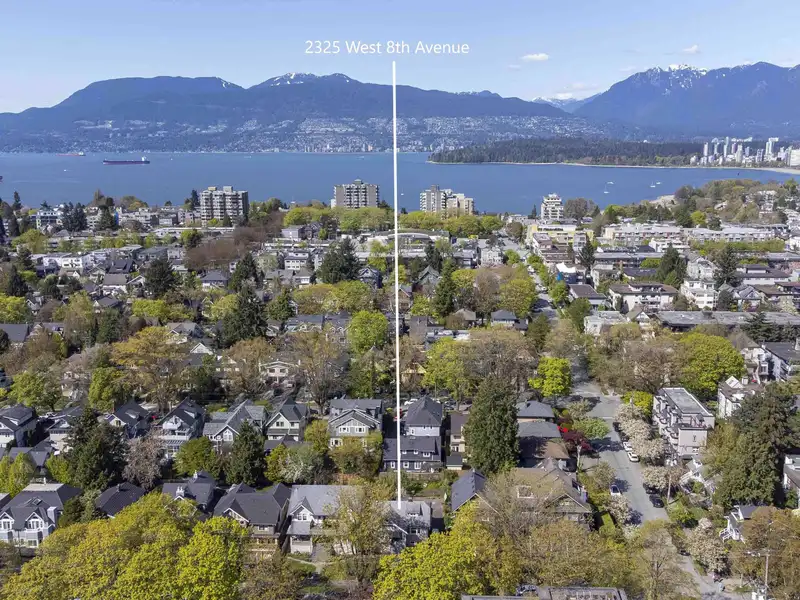
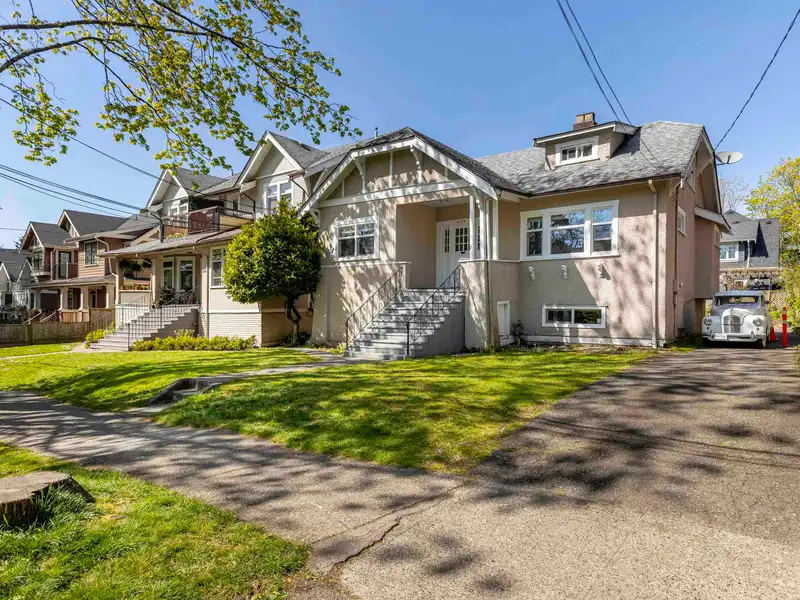
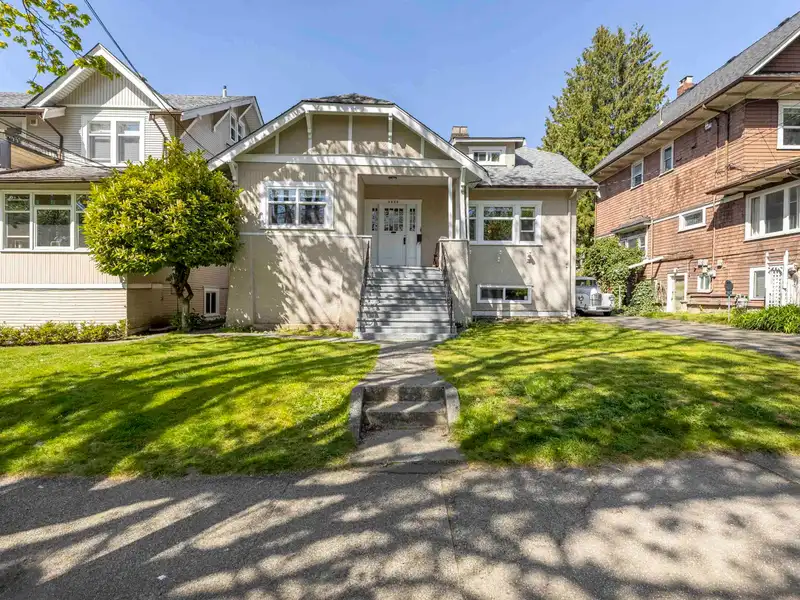
Nestled in Kitsilano, this 4-bed, 3-bath multi-unit home offers incredible potential on a generous 50 x 120 foot lot. This well-maintained 3-plex presents an excellent investment opportunity with steady rental income and holding possibilities, or move into the main floor to eventually combine with the top floor to make a wonderful family home. Updates…
Property Details
School Catchment
Neighbourhood
Age
- Under 159.7%
- 15 to 6475.3%
- 65 and over15%
Household size
- 1 person49.7%
- 233.2%
- 39.4%
- 46.1%
- 5 or more1.7%
Language spoken at home
72.9% English mother tongue
Mother tongue, share of 5,345 residents.
Source: Statistics Canada, Census of Population, 2021. Reproduced and distributed on an "as is" basis with the permission of Statistics Canada.
Land & Development
Within a provincially designated Transit-Oriented Area, this lot may support up to 4 FAR / 12 storeys regardless of base zoning. Provincial minimums and approximate — municipal rezoning, servicing and parking standards still apply.
Zoning, lot dimensions and grade are approximate, from public data, and for reference only — verify with the City / Township of Langley before relying on them.
Recent nearby sales
Sold prices are available to registered users. Log in to see what these sold for.
Monthly Cost Calculator
An estimate only. Canadian semi-annual compounding; excludes utilities, closing costs and BC property transfer tax. 5-year fixed, as of Nov 5
Similar Listings Nearby
2315 W 6TH AVENUE
2315 W 13TH AVENUE
2486 W 14TH AVENUE
2635 W 7TH AVENUE
2345 W 18TH AVENUE
2043-2047 W 14TH AVENUE
2012 YORK AVENUE
2791 W 13TH AVENUE
2087 W 18TH AVENUE
2688 W 19TH AVENUE
2245 W 22ND AVENUE
1820 W 11TH AVENUE