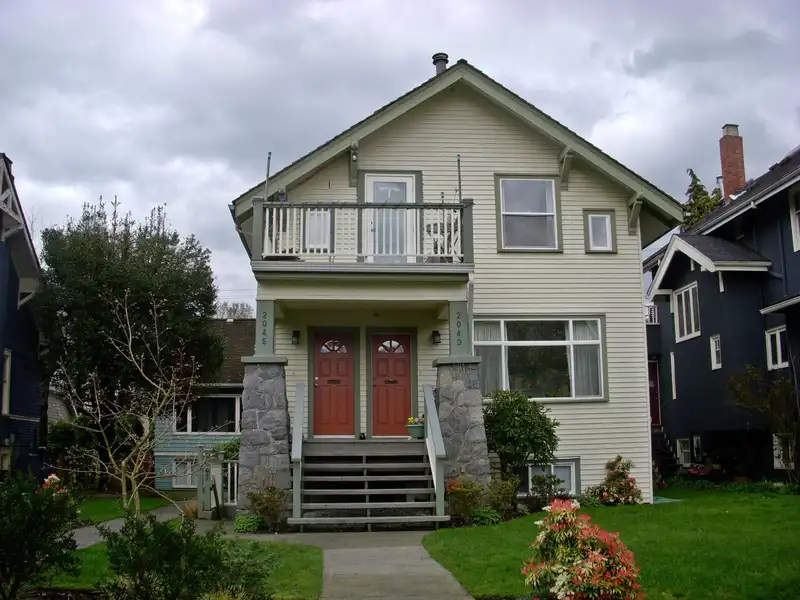
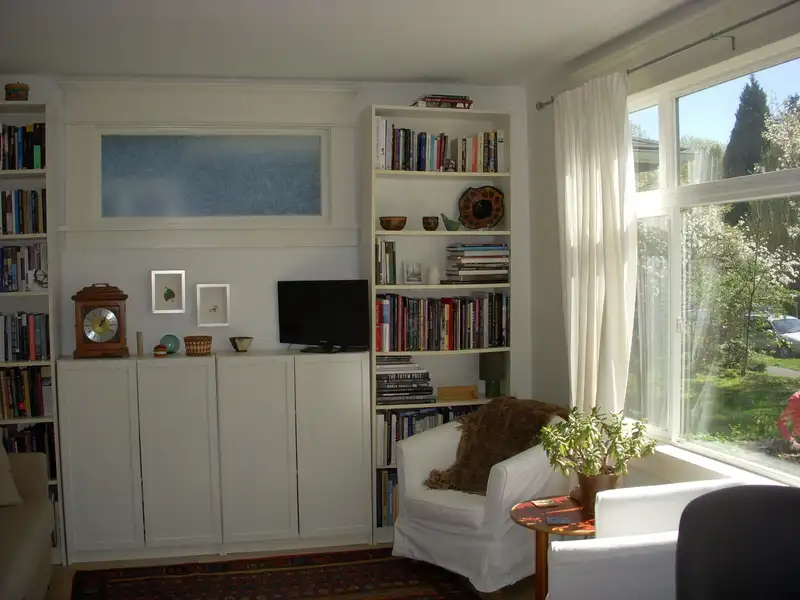
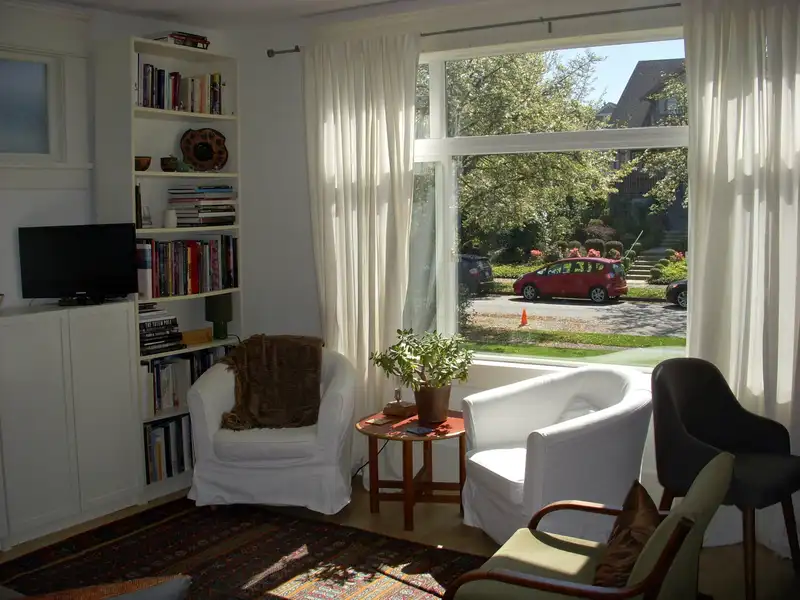
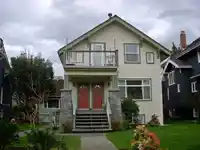
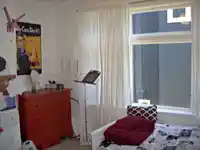
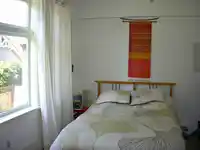
THIS IS A SALE OF A BARE LAND STRATA LOT. This single strata lot (one of two) contains a heritage-style house with 3 suites (one per floor). This strata lot includes an undivided 50% of a 50 X 125 (6250 sqft) RT8 lot. The location is superb. Quiet south-facing lot in Kits is close to coffee, groceries, restaurants, pharmacy, public transit, and all manner…
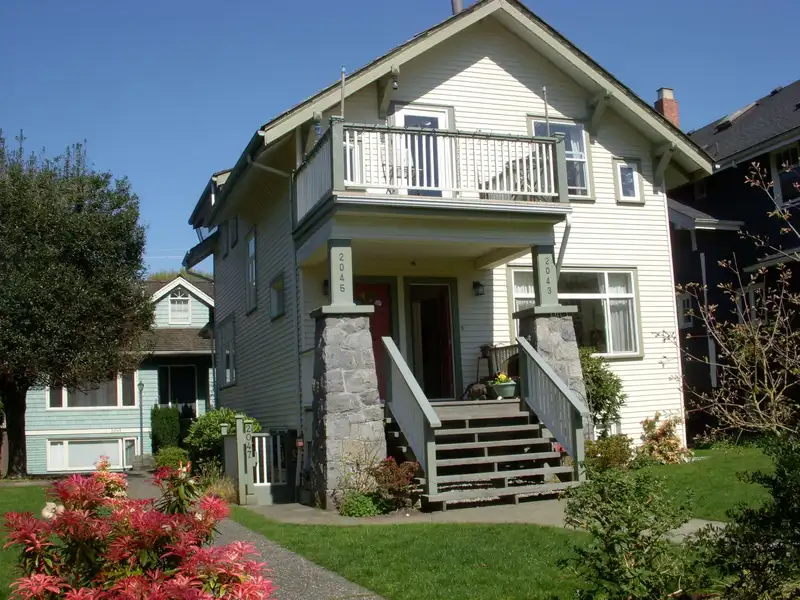
THIS IS A SALE OF A BARE LAND STRATA LOT. This single strata lot (one of two) contains a heritage-style house with 3 suites (one per floor). This strata lot includes an undivided 50% of a 50 X 125 (6250 sqft) RT8 lot. The location is superb. Quiet south-facing lot in Kits is close to coffee, groceries, restaurants, pharmacy, public transit, and all manner of shopping and services. The site is a short stroll from the end of the Broadway Subway Extension (under onstruction). The suites are rented at below-market rates but there is big up-side potential for an savvy wner/occupier. House was built in 1910 and updated in 1990 including 400 Amp service and partial sprinkler. Note: Coach house at rear of site is a separate strata lot and is NOT part of the listing. THIS IS A BARE LAND STRATA.
Features
Garden
Balcony
Carport Multiple
Lane Access
Shopping Nearby
Room measurements12 rooms▸
Living RoomMain · 11'11 × 13'11
BedroomMain · 12'6 × 9'8
BedroomMain · 9'3 × 16'1
KitchenMain · 13'0 × 12'9
Living RoomAbove · 11'1 × 19'8
BedroomAbove · 9'11 × 9'4
BedroomAbove · 9'10 × 8'6
KitchenAbove · 9'9 × 14'7
FoyerBelow · 3'3 × 11'1
Living RoomBelow · 8'2 × 11'8
BedroomBelow · 10'3 × 11'2
UtilityBelow · 14'6 × 23'1
Floor plan
🔍 Tap to zoom
Pinch or scroll to zoom · drag to pan · double-tap to reset
Property Details
MLS NumberR3112848
Property TypeSingle Family Residence
Bedrooms5
Bathrooms3
Square Feet2,696
Lot Size6,250 sqft
Year Built1910
HeatingElectric, Forced Air, Natural Gas
Days on Market118
StatusActive
Listed ByRoyal LePage Westside
School Catchment
ElementaryShaughnessy
SecondaryKitsilano
Neighbourhood
Highlighted area = this home's census tract (StatCan), the boundary the neighbourhood stats describe.
$1,100,000Median home value
$99,000Median household income
57.4%Owner-occupied
5.7%Single-detached homes
2Avg household size
41.2Median age
70.7%Bachelor's degree or higher (25-64)
65.8%Commute under 30 min
58.1%Drive to work
32.6%Foreign-born residents
7,993Neighbourhood population
Age
Under 1511.4%
15 to 6471.3%
65 and over17.3%
Household size
1 person40.7%
236.2%
312.4%
48.6%
5 or more2.1%
Language spoken at home
68.1% English mother tongue
Mandarin5.6%
Cantonese3.7%
English + other2.6%
Spanish2.1%
French2%
Japanese1.3%
All others14.6%
Mother tongue, share of 7,990 residents.
How this pocket differs
notably more Cantonese speakers than Kitsilano 3.7% vs 2.1%
notably more Mandarin speakers than Kitsilano 5.6% vs 3.2%
Source: Statistics Canada, Census of Population, 2021. Reproduced and distributed on an "as is" basis with the permission of Statistics Canada.
Land & Development
Lot size6,244 sqft
Lot dimensions30 × 125 ft
Lot shapeIrregular
Transit-oriented potential (Bill 47 / TOA)
Transit areaTier 3within 800 m of a station
Max density3 FAR
Max height8 storeys
Est. buildable~18,673 sqft
Nearest stationArbutus Station521 m away
Within a provincially designated Transit-Oriented Area, this lot may support up to 3 FAR / 8 storeys regardless of base zoning. Provincial minimums and approximate — municipal rezoning, servicing and parking standards still apply.
Approximate lot lines (ParcelMap BC)
Zoning, lot dimensions and grade are approximate, from public data, and for reference only — verify with the City / Township of Langley before relying on them.
Recent nearby sales
Sold prices are available to registered users. Log in to see what these sold for.

 1 / 7 photos