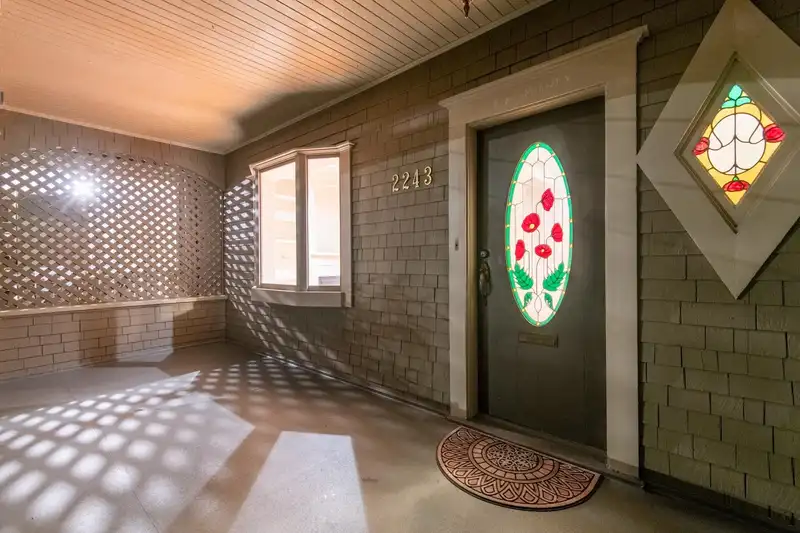
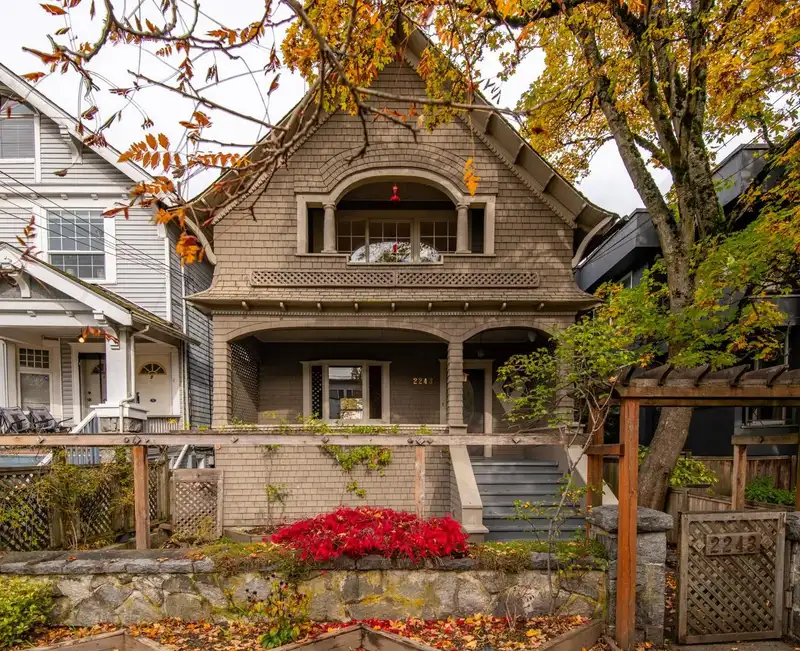
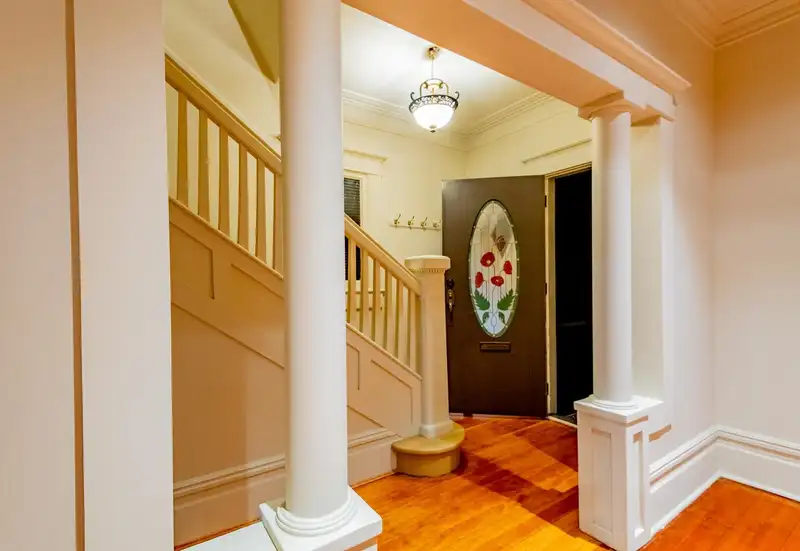
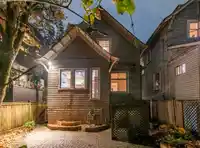
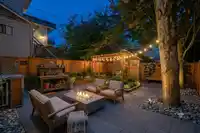
Charming Kitsilano character home on a sunny 25x112 RM 4 lot w/ lane, 1 garage +1 extra parking space. Bright main flr features high ceilings, original heritage trim, cozy gas fireplace, & beautiful fir flrs. The updated kitchen is designed for efficiency w/ generous cabinetry, s/s appliances, granite counters, cork flooring & laundry. Upstairs, are 2 BRs &…
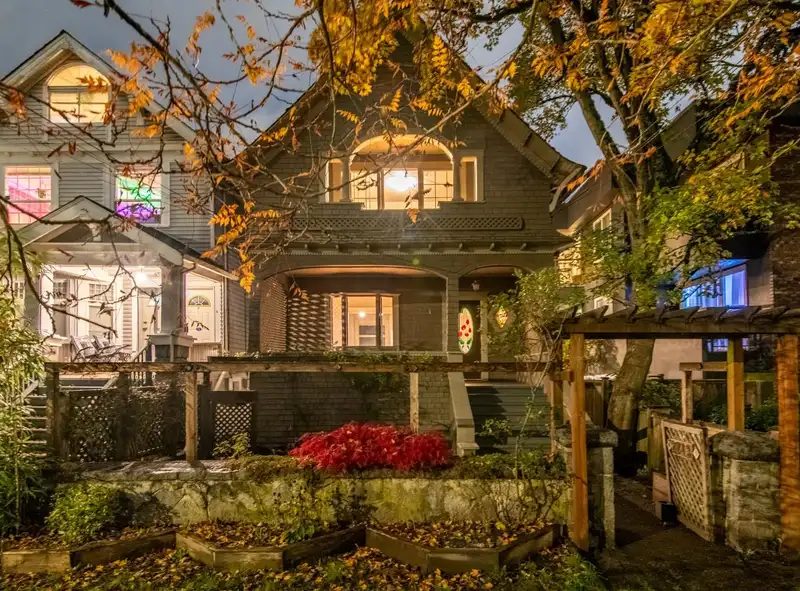
Charming Kitsilano character home on a sunny 25x112 RM 4 lot w/ lane, 1 garage +1 extra parking space. Bright main flr features high ceilings, original heritage trim, cozy gas fireplace, & beautiful fir flrs. The updated kitchen is designed for efficiency w/ generous cabinetry, s/s appliances, granite counters, cork flooring & laundry. Upstairs, are 2 BRs & a full bathroom. The spacious landing is an ideal spot for a home office. The front BR opens thru sliding doors to priv balcony. Unfinished bsmt provides a flexible space for storage or future projects, w/ a ceiling height of 6'. Mechanical updates include a high efficiency furnace, a new gas H/W tank, & a 70 amp breaker panel. Steps to West 4th & Broadway shops, restaurants, transit to UBC, YVR & downtown, & a short walk to Kits Beach
Features
Balcony
Garage Single
Lane Access
Rear Access
Shopping Nearby
Room measurements10 rooms▸
KitchenMain · 8'8 × 11'3
Eating AreaMain · 6'8 × 8'8
Living RoomMain · 12'1 × 12'7
Dining RoomMain · 10'3 × 12'4
Primary BedroomAbove · 9'11 × 10'
BedroomAbove · 8'10 × 16'
LaundryBelow · 6'10 × 10'5
StorageBelow · 5'5 × 11'4
Steam RoomBelow · 6'8 × 14'5
StorageBelow · 6'8 × 14'5
Floor plan
🔍 Tap to zoom
Pinch or scroll to zoom · drag to pan · double-tap to reset
Property Details
MLS NumberR3062851
Property TypeSingle Family Residence
Bedrooms2
Bathrooms1
Square Feet1,907
Lot Size2,800 sqft
Year Built1913
Parking Spaces1
HeatingForced Air, Natural Gas
Days on Market284
StatusActive
Listed ByRE/MAX - Stuart Bonner
School Catchment
ElementaryGeneral Gordon
SecondaryKitsilano
Location
Land & Development
Lot size2,795 sqft
Lot dimensions16 × 112 ft
Lot shapeIrregular
Transit-oriented potential (Bill 47 / TOA)
Transit areaTier 3within 800 m of a station
Max density3 FAR
Max height8 storeys
Est. buildable~8,360 sqft
Nearest stationArbutus Station512 m away
Within a provincially designated Transit-Oriented Area, this lot may support up to 3 FAR / 8 storeys regardless of base zoning. Provincial minimums and approximate — municipal rezoning, servicing and parking standards still apply.
Approximate lot lines (ParcelMap BC)
Zoning, lot dimensions and grade are approximate, from public data, and for reference only — verify with the City / Township of Langley before relying on them.
Recent nearby sales
Sold prices are available to registered users. Log in to see what these sold for.

 1 / 35 photos