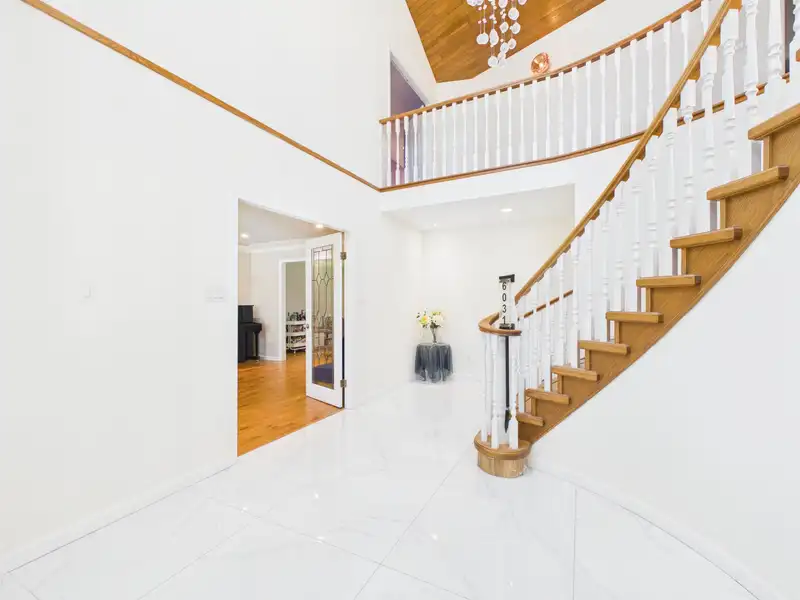
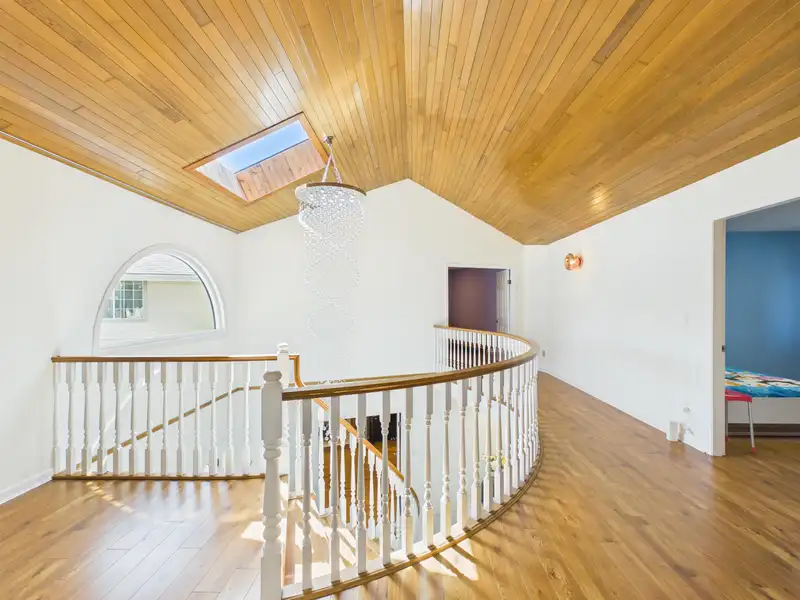
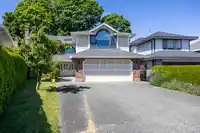
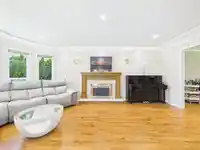
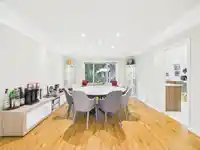
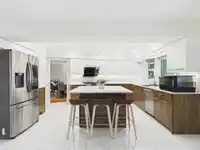
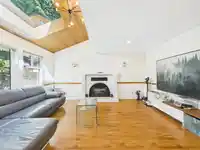
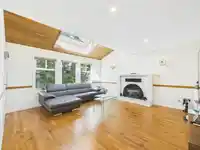
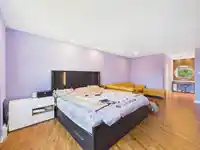
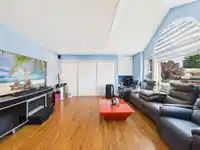
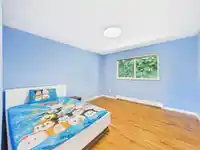
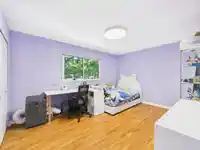
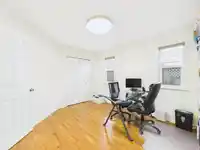
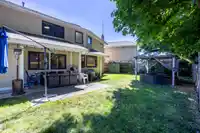
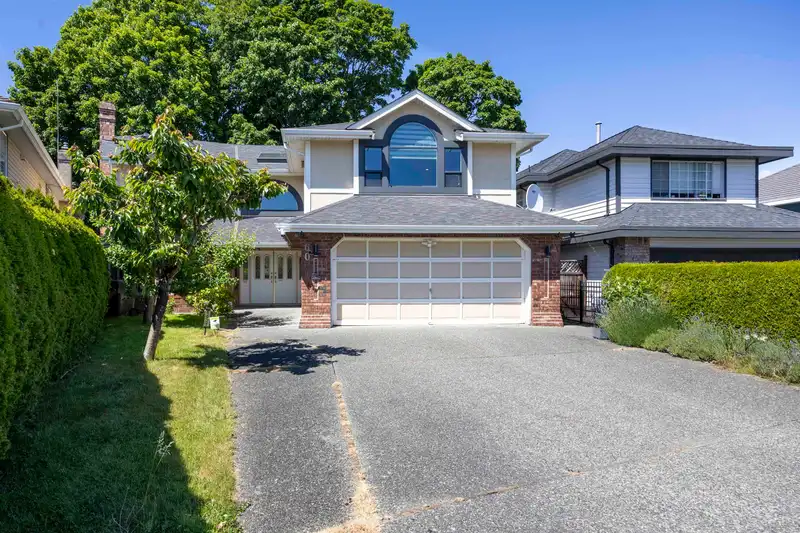
Welcome to this beautifully maintained family home in the highly desirable Granville neighbourhood. Nestled on a quiet cul-de-sac, this bright and spacious residence features a functional layout with generous living areas, skylights, and abundant natural light. Over $500,000 has been invested in custom renovations, including premium materials, bespoke…
Welcome to this beautifully maintained family home in the highly desirable Granville neighbourhood. Nestled on a quiet cul-de-sac, this bright and spacious residence features a functional layout with generous living areas, skylights, and abundant natural light. Over $500,000 has been invested in custom renovations, including premium materials, bespoke millwork, designer finishes, smart home features, high-end appliances, and luxury spa-inspired bathrooms. Ideal for families and multi-generational living, the home also offers a private backyard perfect for entertaining. Conveniently located near top schools, parks, shopping, recreation facilities, and transit. A rare opportunity to own a move-in ready home in one of Richmond's most sought-after communities. Book your private showing today!
Features
Private Yard
Garage Double
Front Access
Garage Door Opener
Shopping Nearby
Room measurements10 rooms▸
Living RoomMain · 13'5 × 19'11
Dining RoomMain · 13'3 × 13'11
KitchenMain · 13'2 × 15'6
Family RoomMain · 15'3 × 15'5
BedroomMain · 10'11 × 13'0
Primary BedroomAbove · 13'3 × 20'6
BedroomAbove · 15'1 × 16'1
BedroomAbove · 10'11 × 14'5
BedroomAbove · 11'11 × 12'4
BedroomAbove · 10'11 × 11'0
Floor plan
🔍 Tap to zoom
Pinch or scroll to zoom · drag to pan · double-tap to reset
Property Details
MLS NumberR3130699
Property TypeSingle Family Residence
Bedrooms6
Bathrooms4
Square Feet3,602
Lot Size6,163 sqft
Year Built1988
Parking Spaces2
HeatingRadiant
Days on Market68
StatusActive
Listed ByNu Stream Realty Inc.
School Catchment
ElementaryBlundell
SecondarySteveston-London
Location
Land & Development
Lot size6,160 sqft
Lot dimensions73 × 126 ft
Lot shapeIrregular
Approximate lot lines (ParcelMap BC)
Zoning, lot dimensions and grade are approximate, from public data, and for reference only — verify with the City / Township of Langley before relying on them.
Recent nearby sales
Sold prices are available to registered users. Log in to see what these sold for.

 1 / 32 photos