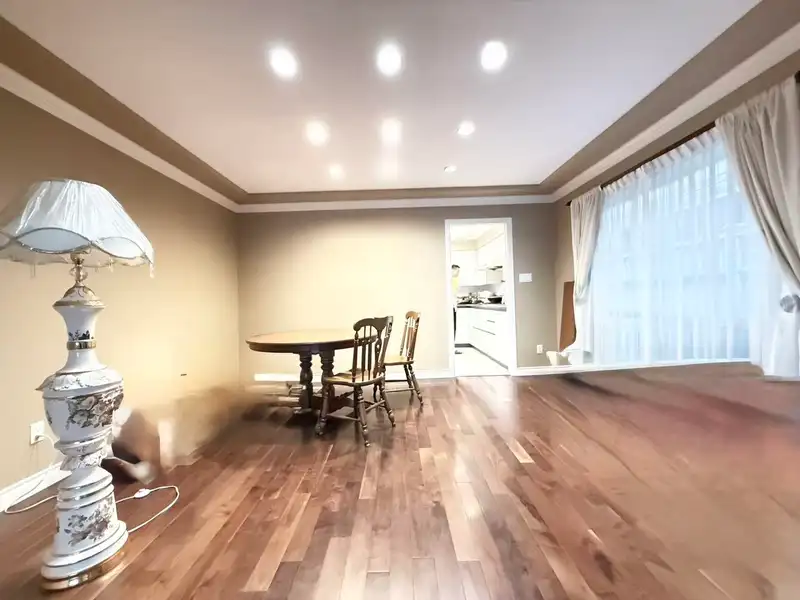
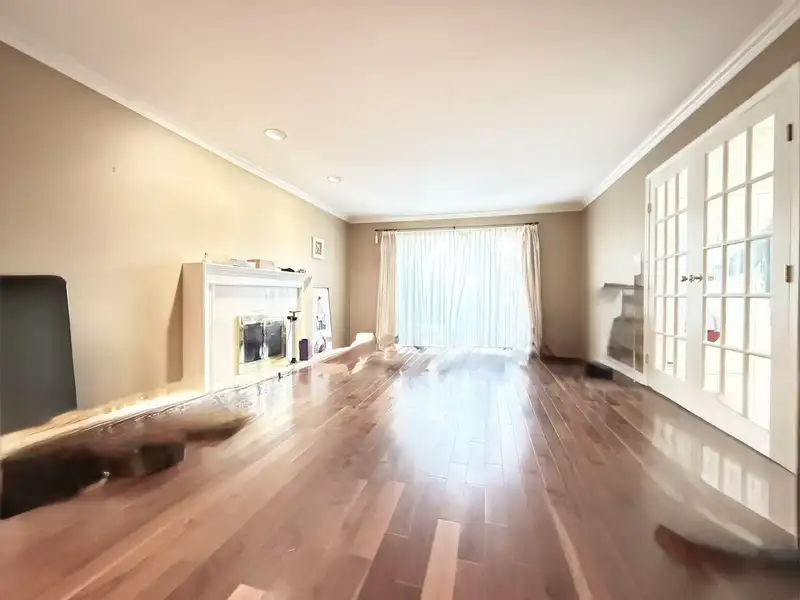
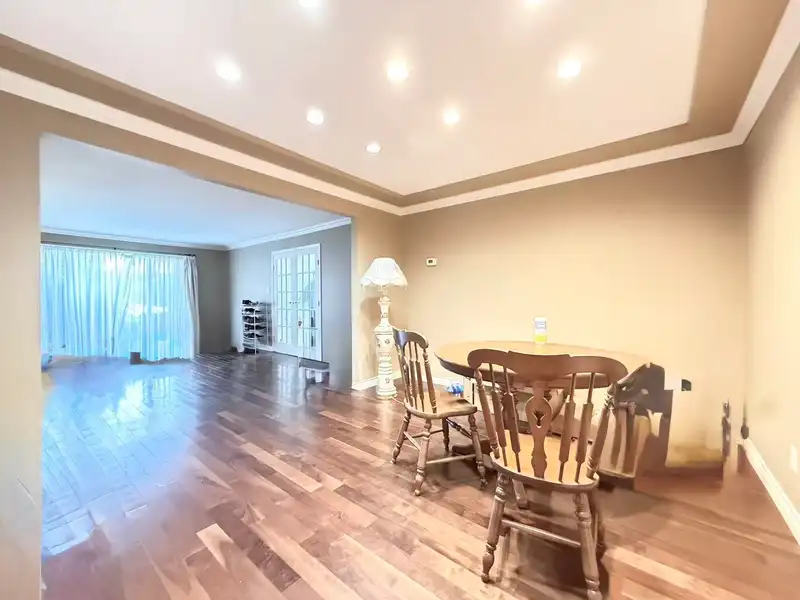
Beautifully built and maintained 6 bedroom home located on a rectangular shaped lot in one of Richmond's most popular cul-de-sacs. Newer kitchen with quartz counter top, back splash, newer appliances and fresh paint. Walnut hardwood flooring throughout living & dining rooms. Spacious marble entrance with elegant sweeping stairway. An abundance of crown…
Beautifully built and maintained 6 bedroom home located on a rectangular shaped lot in one of Richmond's most popular cul-de-sacs. Newer kitchen with quartz counter top, back splash, newer appliances and fresh paint. Walnut hardwood flooring throughout living & dining rooms. Spacious marble entrance with elegant sweeping stairway. An abundance of crown moulding, natural light, second stairway and more. Newer fibreglass laminate roof with 40 year transferable warranty complete with newer skylights with Argon gas barrier. Hot water heat with newer boiler system. Double car garage and heated shed. Exterior freshly painted. Great location with easy access to Vancouver and close to schools, shopping, transportation and recreation. McKay Elementary, Burnett Secondary.
Features
Private Yard
Garage Double
Front Access
Concrete
Garage Door Opener
Shopping Nearby
Room measurements13 rooms▸
Living RoomMain · 14' × 18'7
Dining RoomMain · 11'6 × 14'
KitchenMain · 9'11 × 14'5
Eating AreaMain · 8'8 × 10'4
BedroomMain · 9'5 × 12'6
Family RoomMain · 12'11 × 17'6
LaundryMain · 8'2 × 12'6
FoyerMain · 7'8 × 20'
Primary BedroomAbove · 12'9 × 18'7
BedroomAbove · 10'11 × 16'
BedroomAbove · 10' × 13'6
BedroomAbove · 11' × 12'
BedroomAbove · 16'1 × 17'6
Floor plan
🔍 Tap to zoom
Pinch or scroll to zoom · drag to pan · double-tap to reset
Property Details
MLS NumberR3080701
Property TypeSingle Family Residence
Bedrooms6
Bathrooms3.5
Square Feet3,161
Lot Size5,209 sqft
Year Built1988
Parking Spaces2
HeatingBaseboard, Hot Water, Radiant
StatusClosed
Listed BySutton Group-West Coast Realty
School Catchment
ElementaryMcKay
SecondaryBurnett
Neighbourhood
Highlighted area = this home's census tract (StatCan), the boundary the neighbourhood stats describe.
$1,000,000Median home value
$74,500Median household income
74.3%Owner-occupied
34%Single-detached homes
2.7Avg household size
44Median age
43.8%Bachelor's degree or higher (25-64)
67%Commute under 30 min
85%Drive to work
65%Foreign-born residents
2,951Neighbourhood population
Age
Under 1514.6%
15 to 6466.7%
65 and over18.7%
Household size
1 person21.4%
229.3%
323.3%
415.3%
5 or more10.7%
Language spoken at home
26.4% Cantonese mother tongue
Mandarin25.9%
English23.6%
English + other6.1%
Tagalog2.9%
Min Nan2.2%
Punjabi1.4%
All others11.5%
Mother tongue, share of 2,950 residents.
How this pocket differs
more Mandarin speakers than Richmond 25.9% vs 21.1%
more Cantonese speakers than Richmond 26.4% vs 21.5%
Source: Statistics Canada, Census of Population, 2021. Reproduced and distributed on an "as is" basis with the permission of Statistics Canada.
Land & Development
Lot size5,210 sqft
Lot dimensions52 × 100 ft
Lot shapeRectangular
Approximate lot lines (ParcelMap BC)
Zoning, lot dimensions and grade are approximate, from public data, and for reference only — verify with the City / Township of Langley before relying on them.
Monthly Cost Calculator
Estimated monthly cost$9,847
Mortgage payment$9,114
Property tax$534
Home insurance$200
Partner Rates Available
Contact us for preferred mortgage rates
Monthly cost
Estimated monthly$9,847
$1,680,000$2,280,000
20%50%
2.89%6.89%
5 years30 years
$5,103/yr$7,703/yr
$160/mo$240/mo
An estimate only. Canadian semi-annual compounding; excludes utilities, closing costs and BC property transfer tax.
5-year fixed, as of Nov 5

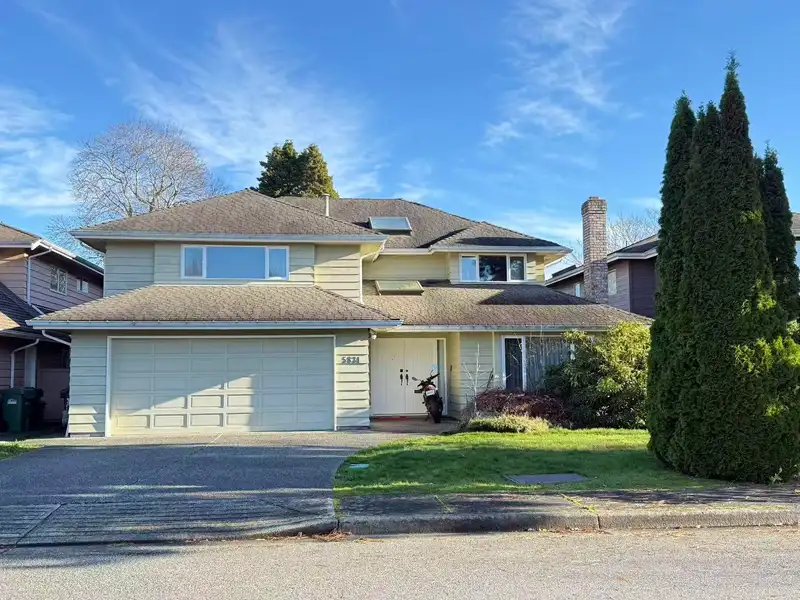 1 / 22 photos