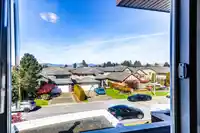
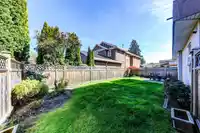
Located in the prestigious RIVERDALE in RMD, corner lot boasts excellent feng shui with a jade belt encircling the property. The rare found 3-story design provides ample space. The grand 16ft high foyer features exquisite skylights, flooding with natural light and enhancing its brightness. Both the living rm & diningrm have high ceilings, crystal…
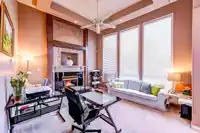
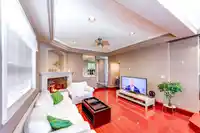
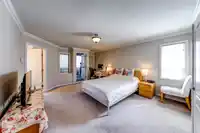
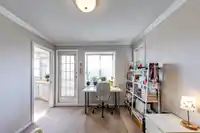
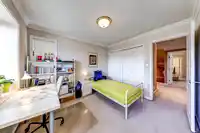
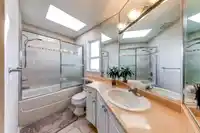
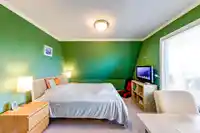
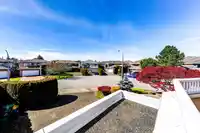
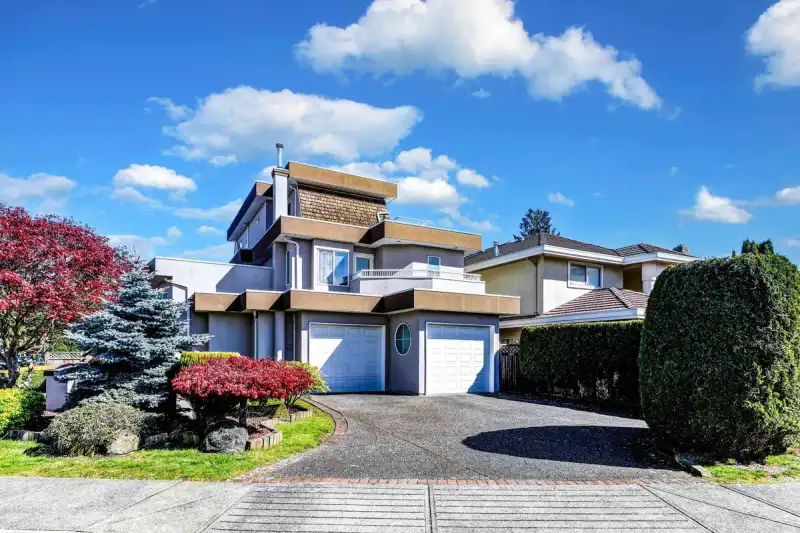
Located in the prestigious RIVERDALE in RMD, corner lot boasts excellent feng shui with a jade belt encircling the property. The rare found 3-story design provides ample space. The grand 16ft high foyer features exquisite skylights, flooding with natural light and enhancing its brightness. Both the living rm & diningrm have high ceilings, crystal chandeliers. Kitchen boasts granite countertops, a practical island, and high-end cabinets with a pantry, family room features a gas fireplace, master bdrm is generously sized, with an attached sunroom and an ensuite bathroom complete with a massage bathtub and double sinks.3rd floor, two bdrm offer stunning views of the magnificent mountains. Waking distance to Blair, Burnett school, Thompson Community Centre. Open House:2-4pm(Sun) Aug 23rd.
Features
Central Vacuum
Wet Bar
Balcony
Garage Double
Shopping Nearby
Room measurements13 rooms▸
Living RoomMain · 13'7 × 13'3
Dining RoomMain · 13'7 × 11'2
FoyerMain · 9'7 × 10'9
Family RoomMain · 12'6 × 14'10
KitchenMain · 10'11 × 12'11
Eating AreaMain · 9'1 × 9'7
Wok KitchenMain · 6'5 × 5'10
Primary BedroomAbove · 12'7 × 15'10
BedroomAbove · 9'11 × 11'7
BedroomAbove · 9'10 × 10'11
SolariumAbove · 8'88 × 8'11
BedroomAbv Main 2 · 10'10 × 9'5
BedroomAbv Main 2 · 10'10 × 13'1
Floor plan
🔍 Tap to zoom
Pinch or scroll to zoom · drag to pan · double-tap to reset
Property Details
MLS NumberR3130874
Property TypeSingle Family Residence
Bedrooms5
Bathrooms3.5
Square Feet2,797
Lot Size4,675 sqft
Year Built1997
Parking Spaces2
HeatingNatural Gas, Radiant
Days on Market81
StatusActive
Listed BySutton Group-West Coast Realty
School Catchment
ElementaryBlair
SecondaryBurnett
Neighbourhood
Highlighted area = this home's census tract (StatCan), the boundary the neighbourhood stats describe.
$850,000Median home value
$83,000Median household income
79.1%Owner-occupied
32.7%Single-detached homes
2.5Avg household size
47.2Median age
52.3%Bachelor's degree or higher (25-64)
66.2%Commute under 30 min
84.5%Drive to work
61.5%Foreign-born residents
4,469Neighbourhood population
Age
Under 1513.6%
15 to 6464.3%
65 and over22%
Household size
1 person27.1%
231.3%
318.2%
415.6%
5 or more7.8%
Language spoken at home
31.4% English mother tongue
Cantonese25.5%
Mandarin19.9%
English + other5.5%
Tagalog2.9%
Spanish1.5%
Russian1.2%
All others12.1%
Mother tongue, share of 4,470 residents.
Source: Statistics Canada, Census of Population, 2021. Reproduced and distributed on an "as is" basis with the permission of Statistics Canada.
Land & Development
Lot size4,674 sqft
Lot dimensions49 × 110 ft
Lot shapeSlightly irregular
Approximate lot lines (ParcelMap BC)
Zoning, lot dimensions and grade are approximate, from public data, and for reference only — verify with the City / Township of Langley before relying on them.
Monthly Cost Calculator
Estimated monthly cost$10,795
Mortgage payment$9,991
Property tax$583
Home insurance$220
Partner Rates Available
Contact us for preferred mortgage rates
Monthly cost
Estimated monthly$10,795
$1,860,000$2,520,000
20%50%
2.80%6.80%
5 years30 years
$5,551/yr$8,451/yr
$175/mo$265/mo
An estimate only. Canadian semi-annual compounding; excludes utilities, closing costs and BC property transfer tax.
5-year fixed, as of Aug 19

 1 / 36 photos