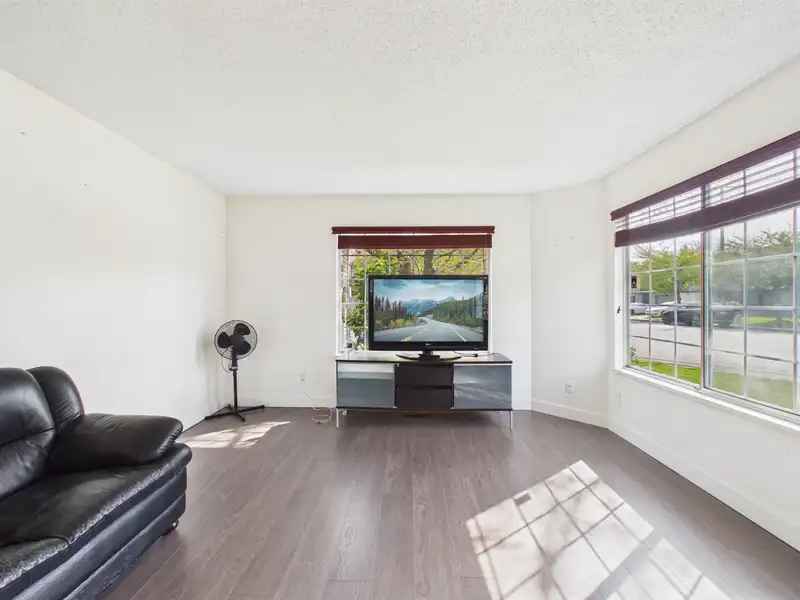
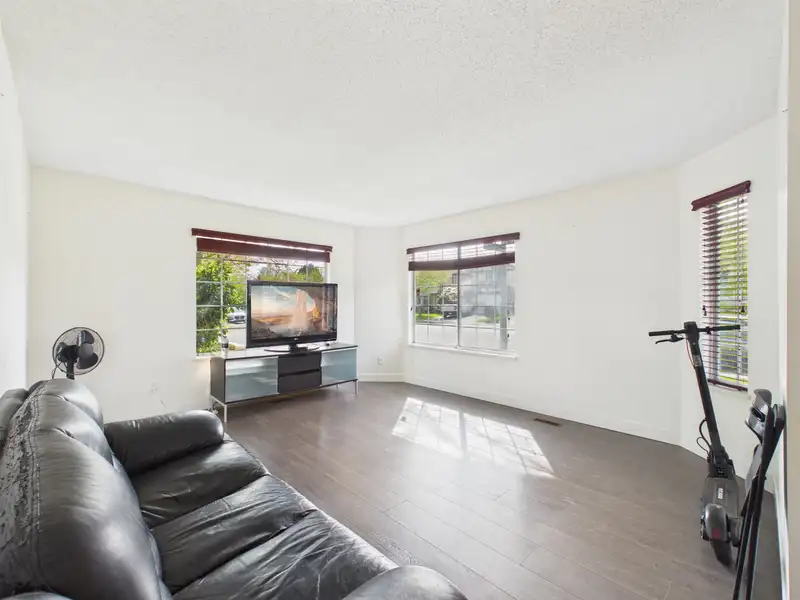
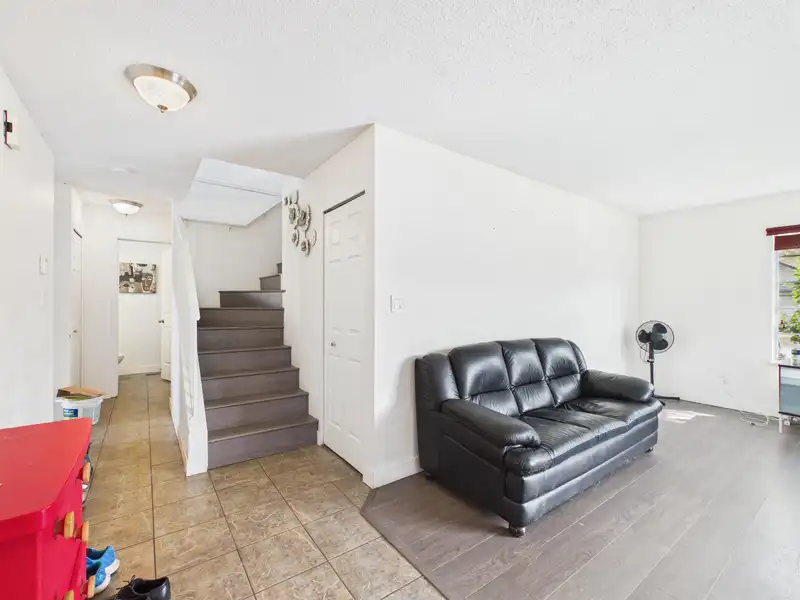
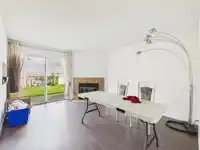
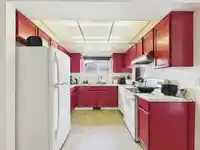
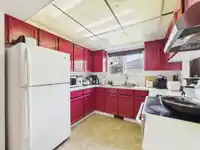
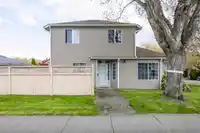
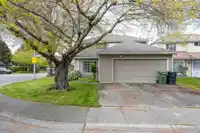
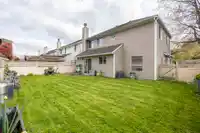
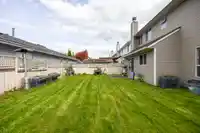
Rare corner lot in prestigious Tiffany Estates! Nestled in the heart of Riverdale, this inviting family home showcases updated kitchen countertops and elegant wood flooring upon entry. Featuring 4 bedrooms and 2.5 bathrooms, including a versatile den or fourth bedroom on the main floor, this home offers both flexibility and function. Step into bright, open…
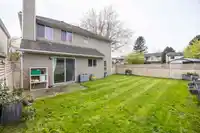
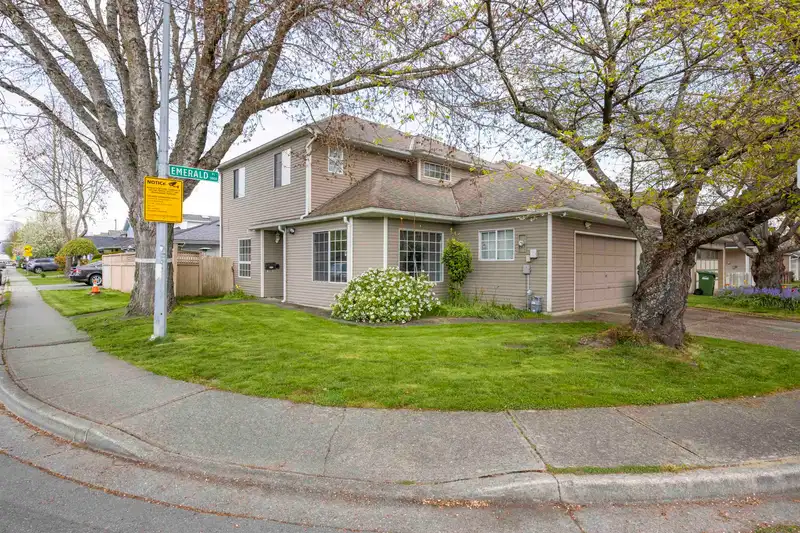
Rare corner lot in prestigious Tiffany Estates! Nestled in the heart of Riverdale, this inviting family home showcases updated kitchen countertops and elegant wood flooring upon entry. Featuring 4 bedrooms and 2.5 bathrooms, including a versatile den or fourth bedroom on the main floor, this home offers both flexibility and function. Step into bright, open living spaces that extend to a large, private, fully fenced backyard—perfect for entertaining or relaxing with family. Complete with a double garage and ideally located just steps to transit, shopping, the Olympic Oval, top schools, parks, Thompson Community Centre, and the scenic Railway Greenway. Surrounded by mature trees, this is a perfect blend of comfort, lifestyle, and location. Quick completion possible.
Features
Storage
Garden
Garage Double
Garage Door Opener
Room measurements10 rooms▸
Living RoomMain · 13'4 × 15'2
Dining RoomMain · 9'8 × 12'4
KitchenMain · 8'7 × 8'7
Eating AreaMain · 6'2 × 8'7
Family RoomMain · 11'8 × 14'4
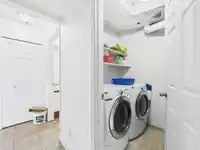
LaundryMain · 4'11 × 4'11
BedroomMain · 12' × 13'
Primary BedroomAbove · 13'9 × 13'10
BedroomAbove · 9'7 × 11'4
BedroomAbove · 10'5 × 11'1
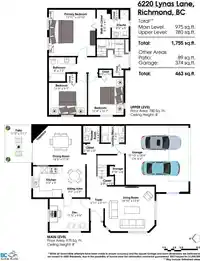
Floor plan
🔍 Tap to zoom
Pinch or scroll to zoom · drag to pan · double-tap to reset
Property Details
MLS NumberR3113034
Property TypeSingle Family Residence
Bedrooms4
Bathrooms2.5
Square Feet1,755
Lot Size3,422 sqft
Year Built1984
Parking Spaces2
HeatingElectric, Forced Air
Days on Market117
StatusActive
Listed ByNu Stream Realty Inc.
School Catchment
ElementaryBlair
SecondaryBurnett
Neighbourhood
Highlighted area = this home's census tract (StatCan), the boundary the neighbourhood stats describe.
$850,000Median home value
$83,000Median household income
79.1%Owner-occupied
32.7%Single-detached homes
2.5Avg household size
47.2Median age
52.3%Bachelor's degree or higher (25-64)
66.2%Commute under 30 min
84.5%Drive to work
61.5%Foreign-born residents
4,469Neighbourhood population
Age
Under 1513.6%
15 to 6464.3%
65 and over22%
Household size
1 person27.1%
231.3%
318.2%
415.6%
5 or more7.8%
Language spoken at home
31.4% English mother tongue
Cantonese25.5%
Mandarin19.9%
English + other5.5%
Tagalog2.9%
Spanish1.5%
Russian1.2%
All others12.1%
Mother tongue, share of 4,470 residents.
Source: Statistics Canada, Census of Population, 2021. Reproduced and distributed on an "as is" basis with the permission of Statistics Canada.
Land & Development
Lot size3,422 sqft
Lot dimensions43 × 80 ft
Lot shapeRectangular
Approximate lot lines (ParcelMap BC)
Zoning, lot dimensions and grade are approximate, from public data, and for reference only — verify with the City / Township of Langley before relying on them.
Monthly Cost Calculator
Estimated monthly cost$6,666
Mortgage payment$6,110
Property tax$421
Home insurance$135
Partner Rates Available
Contact us for preferred mortgage rates
Monthly cost
Estimated monthly$6,666
$1,144,900$1,554,900
9%50%
2.72%6.72%
5 years30 years
$4,007/yr$6,107/yr
$105/mo$165/mo
An estimate only. Canadian semi-annual compounding; excludes utilities, closing costs and BC property transfer tax.
5-year fixed, as of Aug 6

 1 / 24 photos