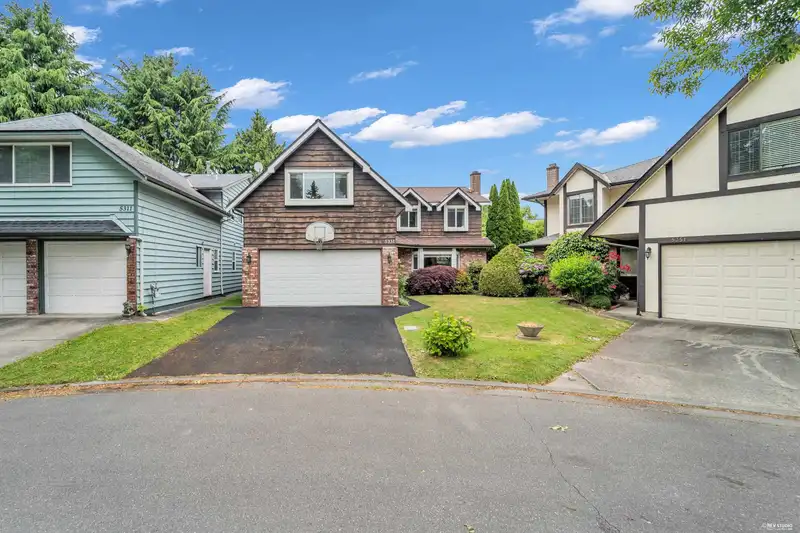
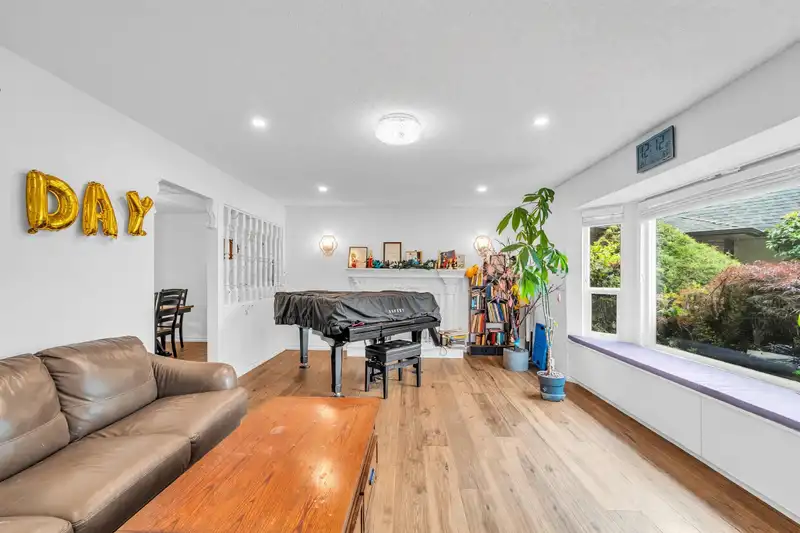
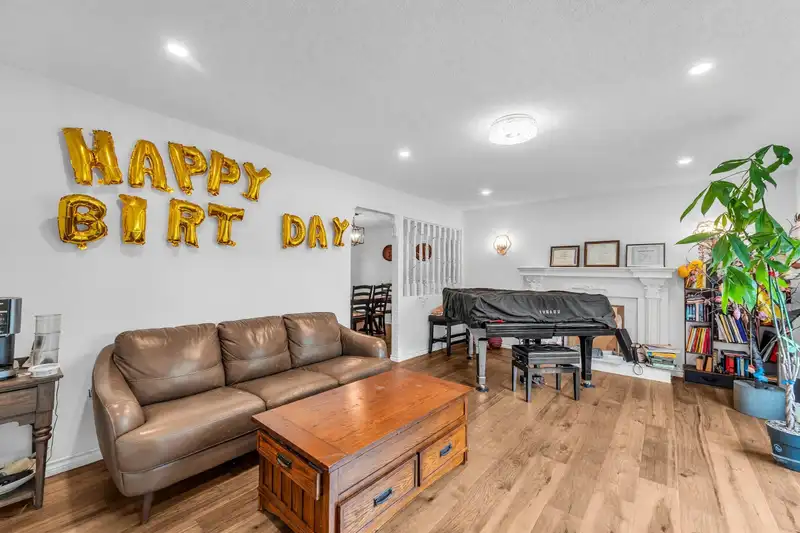
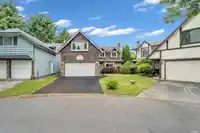
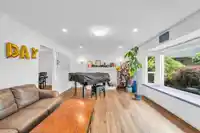
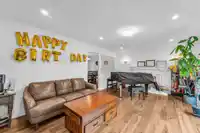
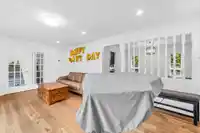
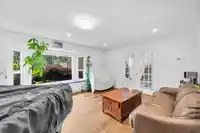
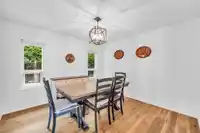
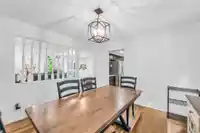
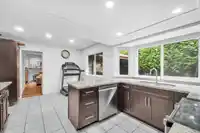
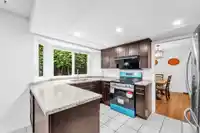
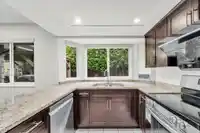
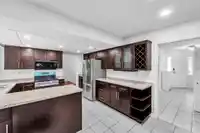
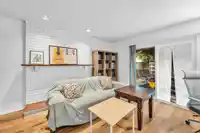
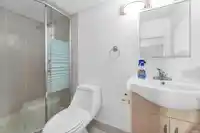
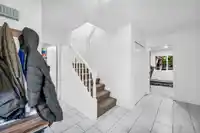
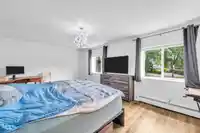
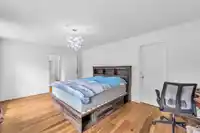
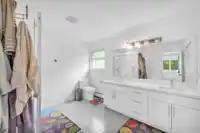
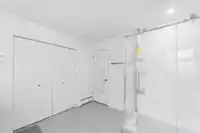
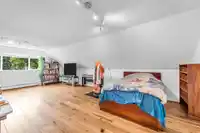
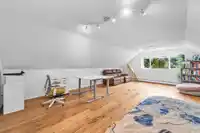
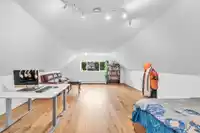
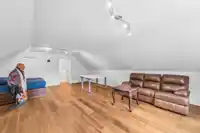
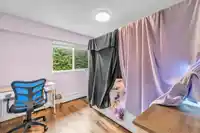
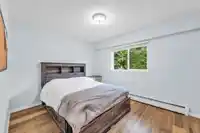
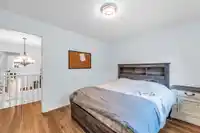
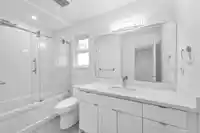
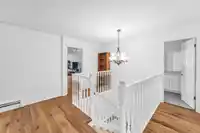
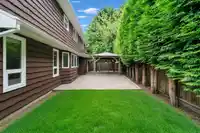
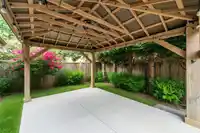
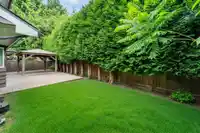
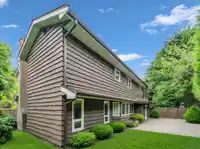
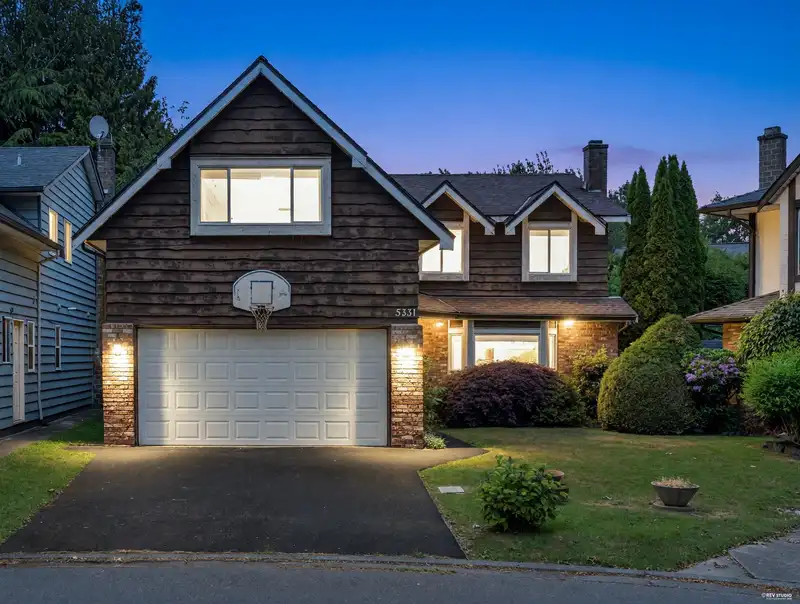
Beautifully updated executive home in sought-after Tiffany Estates, West Richmond. Features 5 bedrooms and a large games room currently used as a bedroom with office and entertainment space. Bright foyer with tile flooring, cozy fireplace, and upgraded kitchen with granite countertops, stainless steel appliances, and LED lighting. Renovated bathrooms and…
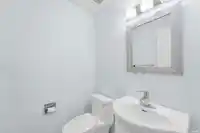
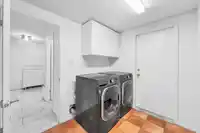
Beautifully updated executive home in sought-after Tiffany Estates, West Richmond. Features 5 bedrooms and a large games room currently used as a bedroom with office and entertainment space. Bright foyer with tile flooring, cozy fireplace, and upgraded kitchen with granite countertops, stainless steel appliances, and LED lighting. Renovated bathrooms and ensuite feature quartz counters and modern fixtures. Major updates completed in 2021 include new windows, new flooring, a high-efficiency boiler, and a hot water tank, providing enhanced comfort and energy efficiency. Private backyard with mature hedges, side-by-side double garage, and new washer/dryer. Walking distance to Blair Elementary, Burnett Secondary, and parks. Just minutes to Save-On-Foods and quick access to Vancouver. Open Hous
Features
Private Yard
Garage Double
Front Access
Asphalt
Garage Door Opener
Shopping Nearby
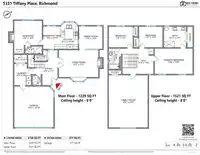
Room measurements11 rooms▸
Living RoomMain · 13'2 × 19'3
Dining RoomMain · 11' × 11'4
KitchenMain · 8'11 × 12'1
Eating AreaMain · 8' × 12'1
BedroomMain · 13'6 × 16'
FoyerMain · 12'4 × 17'1
LaundryMain · 8'3 × 10'5
Primary BedroomAbove · 12'5 × 18'6
BedroomAbove · 10'1 × 11'7
BedroomAbove · 10'1 × 11'9
BedroomAbove · 19' × 25'5
Floor plan
🔍 Tap to zoom
Pinch or scroll to zoom · drag to pan · double-tap to reset
Property Details
MLS NumberR3134866
Property TypeSingle Family Residence
Bedrooms5
Bathrooms3.5
Square Feet2,750
Lot Size4,825 sqft
Year Built1980
Parking Spaces2
HeatingHot Water, Natural Gas
Days on Market69
StatusActive
Listed ByMetro Edge Realty
School Catchment
ElementaryBlair
SecondaryBurnett
Neighbourhood
Highlighted area = this home's census tract (StatCan), the boundary the neighbourhood stats describe.
$850,000Median home value
$83,000Median household income
79.1%Owner-occupied
32.7%Single-detached homes
2.5Avg household size
47.2Median age
52.3%Bachelor's degree or higher (25-64)
66.2%Commute under 30 min
84.5%Drive to work
61.5%Foreign-born residents
4,469Neighbourhood population
Age
Under 1513.6%
15 to 6464.3%
65 and over22%
Household size
1 person27.1%
231.3%
318.2%
415.6%
5 or more7.8%
Language spoken at home
31.4% English mother tongue
Cantonese25.5%
Mandarin19.9%
English + other5.5%
Tagalog2.9%
Spanish1.5%
Russian1.2%
All others12.1%
Mother tongue, share of 4,470 residents.
Source: Statistics Canada, Census of Population, 2021. Reproduced and distributed on an "as is" basis with the permission of Statistics Canada.
Land & Development
Lot size4,826 sqft
Lot dimensions39 × 99 ft
Lot shapeIrregular
Approximate lot lines (ParcelMap BC)
Zoning, lot dimensions and grade are approximate, from public data, and for reference only — verify with the City / Township of Langley before relying on them.
Recent nearby sales
Sold prices are available to registered users. Log in to see what these sold for.

 1 / 35 photos