
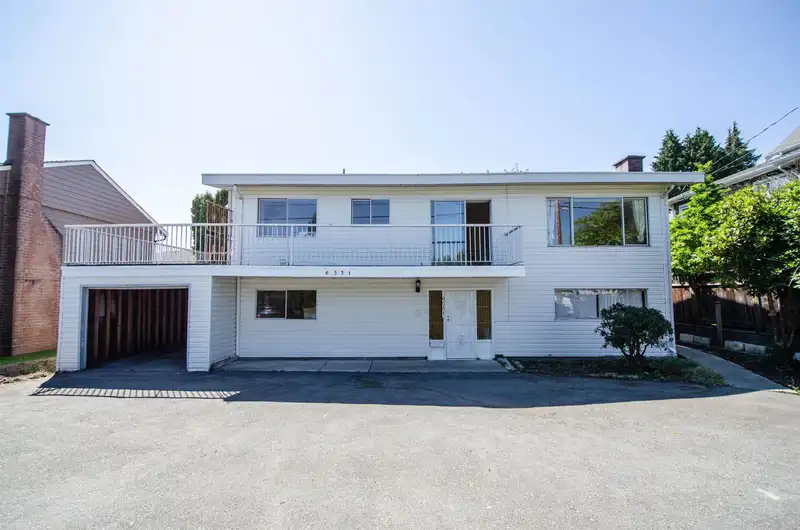
 1 / 37 photos
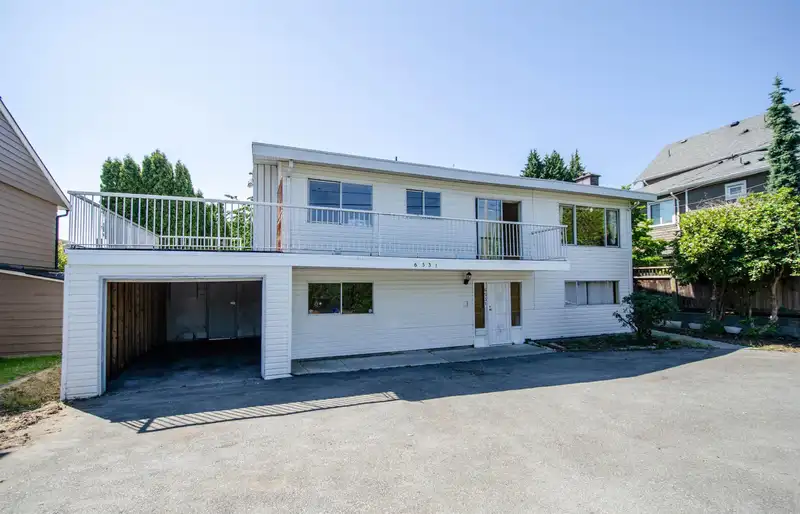
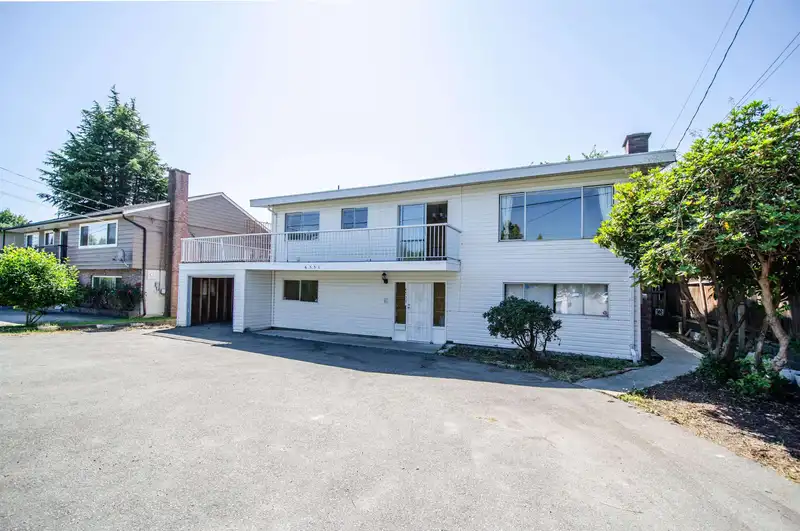


About This Property
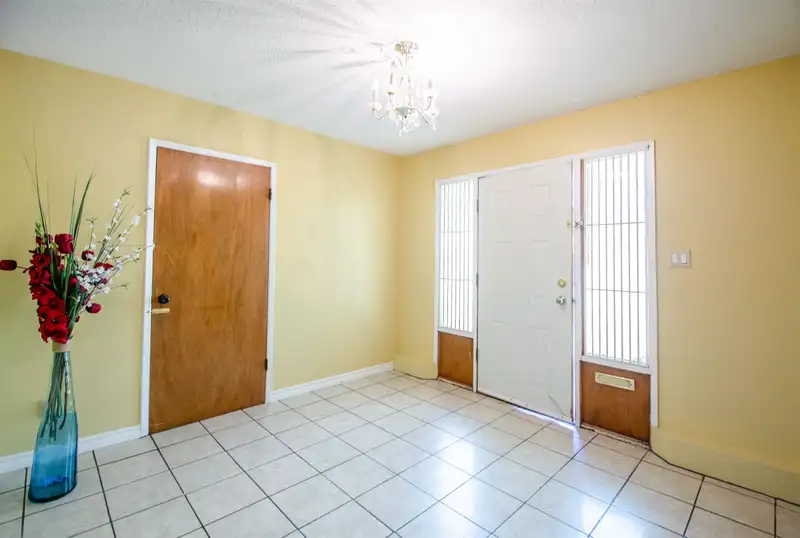
Location!Location! Location! Riverdale. 66X135 Lot size 8908 sqft. New Roof, energy saving furnace, Renovated Main floor bathroom and floor. Huge fenced backyard with cherry and apple trees. Close to Quilchena Golf Course, Minoru Community Centre, Richmond Hospital. Near Blair Elementary. Burnett High School. Easy access to Vancouver. Zoning for Townhouse.…
Features
Property Details
School Catchment
Neighbourhood
Age
- Under 1513.6%
- 15 to 6464.3%
- 65 and over22%
Household size
- 1 person27.1%
- 231.3%
- 318.2%
- 415.6%
- 5 or more7.8%
Language spoken at home
31.4% English mother tongue
Mother tongue, share of 4,470 residents.
Source: Statistics Canada, Census of Population, 2021. Reproduced and distributed on an "as is" basis with the permission of Statistics Canada.
Land & Development
Zoning, lot dimensions and grade are approximate, from public data, and for reference only — verify with the City / Township of Langley before relying on them.
Recent nearby sales
Sold prices are available to registered users. Log in to see what these sold for.
Monthly Cost Calculator
An estimate only. Canadian semi-annual compounding; excludes utilities, closing costs and BC property transfer tax. 5-year fixed, as of Nov 3
Similar Listings Nearby
6071 DREWRY CRESCENT
6311 NO. 2 ROAD
6200 GARRISON COURT
6439 AZURE ROAD
7060 NO. 2 ROAD
6391 BOUCHARD COURT
6011 TAKLA PLACE
6280 MARA CRESCENT
6220 MARA CRESCENT
6571 LYNAS LANE
7451 NO. 2 ROAD
6220 LYNAS LANE