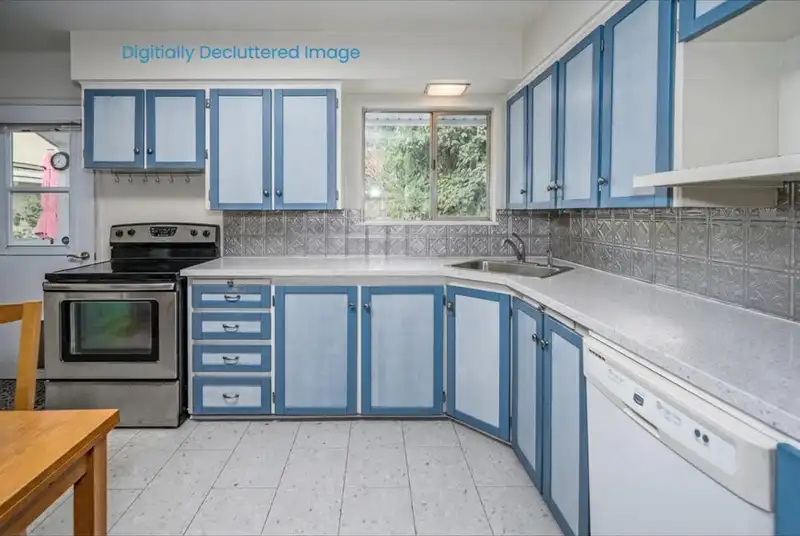
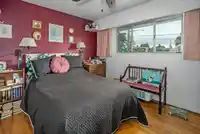
Originally built in 1958, this traditional three-level side split has been lovingly maintained by one owner for six decades. Located in the very desirable Granville sub-area, offering 3 bedrooms, 2 bathrooms, original hardwood flooring and kitchen updates. A walk-out deck off the dining room leads to a west-facing rear yard with a perennial garden. Roof…
Originally built in 1958, this traditional three-level side split has been lovingly maintained by one owner for six decades. Located in the very desirable Granville sub-area, offering 3 bedrooms, 2 bathrooms, original hardwood flooring and kitchen updates. A walk-out deck off the dining room leads to a west-facing rear yard with a perennial garden. Roof approx 10 yrs. HW tank & furnace approx 8 years. This home is in very close proximity to the heart of Richmond & steps to transit & the many shops, cafes & services at Blundell Centre. Buy & hold, buy & renovate or buy & rebuild! Easy access to main arterial roads going north to YVR & Vancouver or south to Steveston Village. Blundell Elementary and Steveston London Secondary. By appointment only.
Features
Balcony
Private Yard
Garage Single
Front Access
Asphalt
Shopping Nearby
Room measurements10 rooms▸
FoyerMain · 6'4 × 10'3
Living RoomAbove · 16'4 × 17'8
KitchenAbove · 9'6 × 14'1
Dining RoomAbove · 8'8 × 9'10
Primary BedroomAbv Main 2 · 10'4 × 11'9
BedroomAbv Main 2 · 8'7 × 11'9
BedroomAbv Main 2 · 7'0 × 11'4
Recreation RoomBelow · 14'1 × 16'9
LaundryBelow · 9'6 × 13'4
WorkshopBelow · 8'2 × 11'5
Floor plan
🔍 Tap to zoom
Pinch or scroll to zoom · drag to pan · double-tap to reset
Property Details
MLS NumberR3144555
Property TypeSingle Family Residence
Bedrooms3
Bathrooms2
Square Feet1,644
Lot Size7,918 sqft
Year Built1958
Parking Spaces1
HeatingForced Air, Natural Gas
Days on Market29
StatusActive
Listed ByRE/MAX Westcoast
School Catchment
ElementaryBlundell
SecondarySteveston-London
Location
Land & Development
Lot size7,919 sqft
Lot dimensions66 × 120 ft
Lot shapeRectangular
Approximate lot lines (ParcelMap BC)
Zoning, lot dimensions and grade are approximate, from public data, and for reference only — verify with the City / Township of Langley before relying on them.
Recent nearby sales
Sold prices are available to registered users. Log in to see what these sold for.

 1 / 12 photos