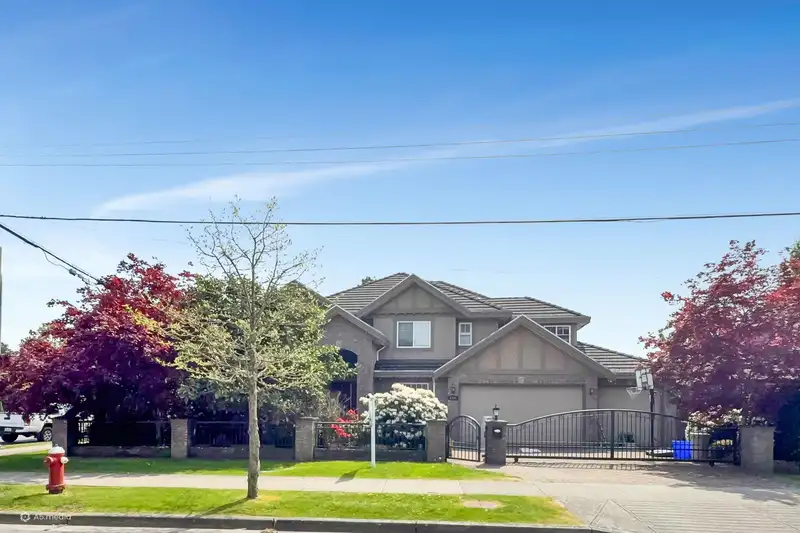
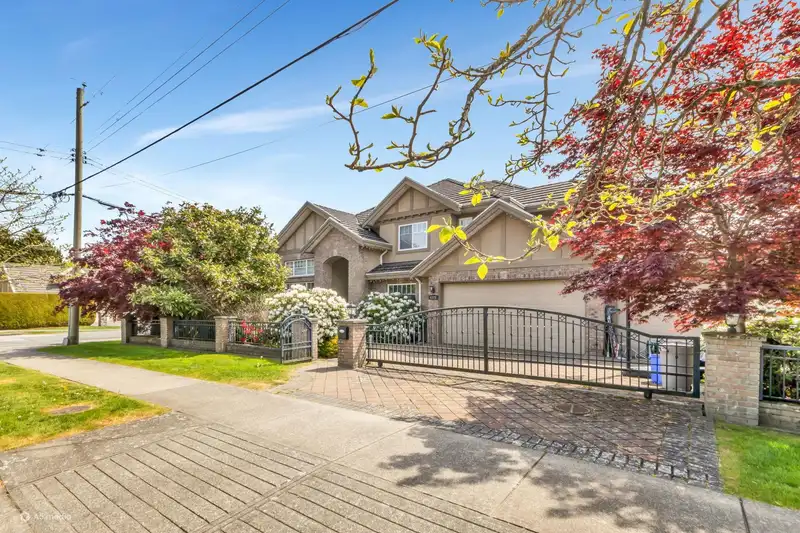
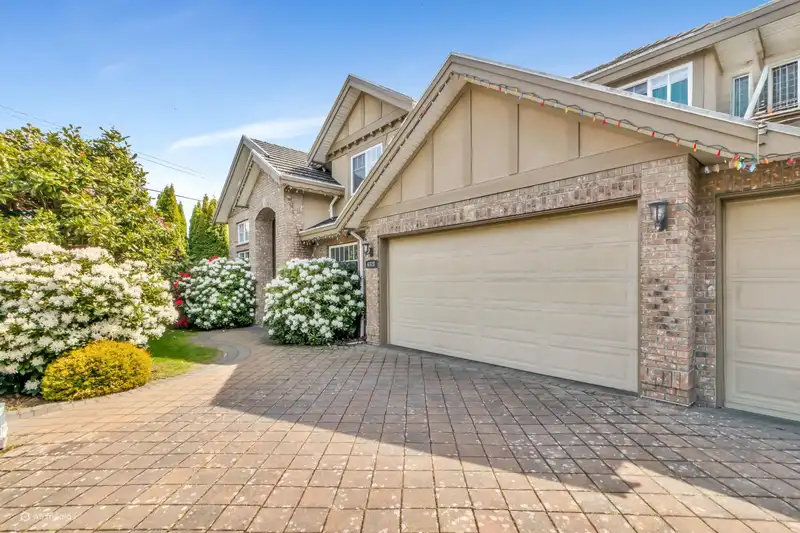
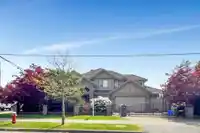
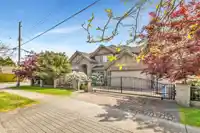
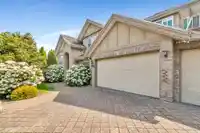
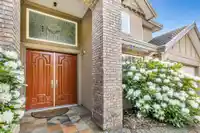
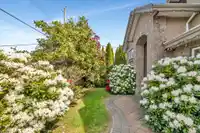
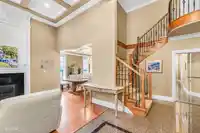
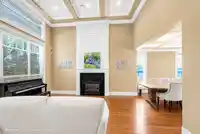
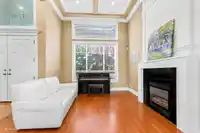
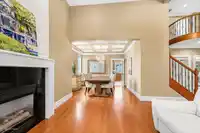
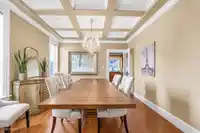
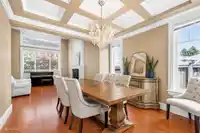
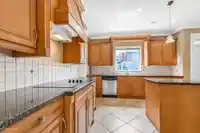
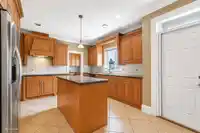
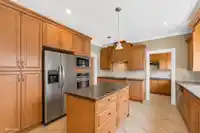
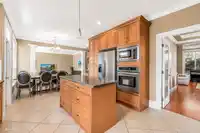
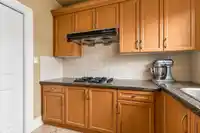
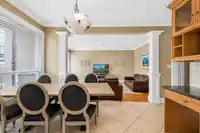
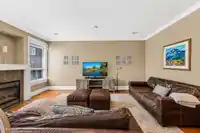
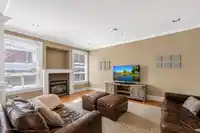
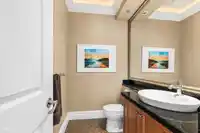
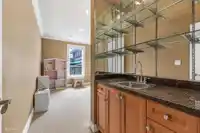
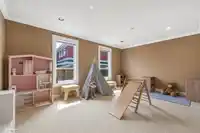
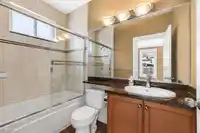
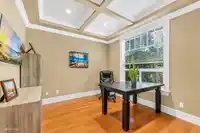
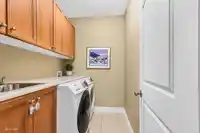
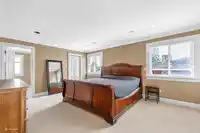
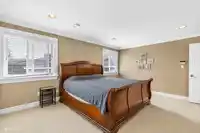
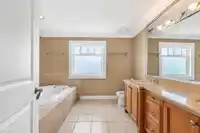
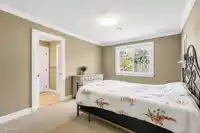
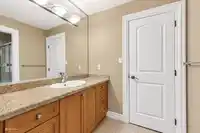
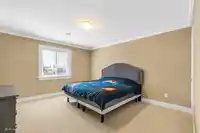
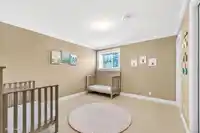
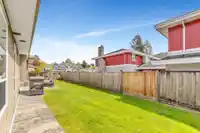
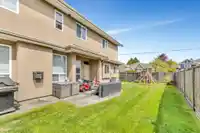
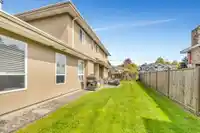
Located in the desirable Woodwards community, this exceptional home sits on a 6,480 sq.ft. lot and offers 3,460 sq.ft. of living space with 5 bedrooms and 5 bathrooms. The functional layout includes 4 bedrooms and 3 baths upstairs, plus a main-floor guest bedroom with a full ensuite. Built with quality craftsmanship, it features a spacious gourmet kitchen…
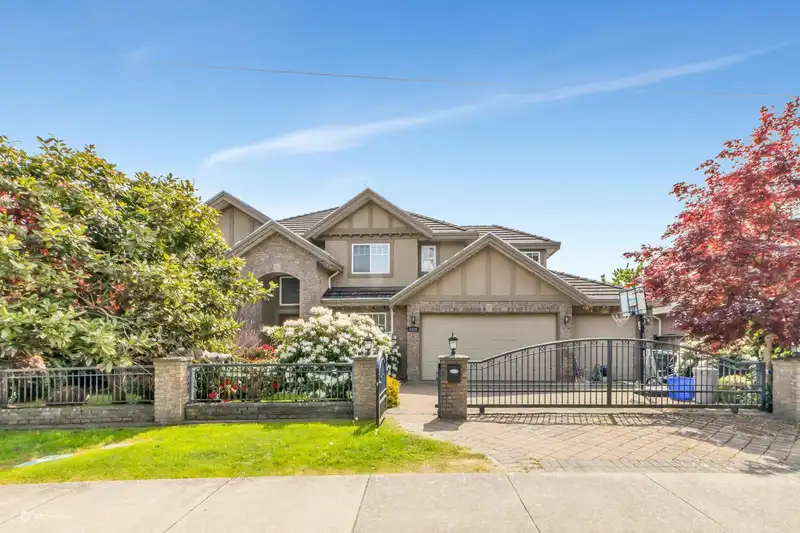
Located in the desirable Woodwards community, this exceptional home sits on a 6,480 sq.ft. lot and offers 3,460 sq.ft. of living space with 5 bedrooms and 5 bathrooms. The functional layout includes 4 bedrooms and 3 baths upstairs, plus a main-floor guest bedroom with a full ensuite. Built with quality craftsmanship, it features a spacious gourmet kitchen with granite countertops, stainless steel appliances, maple cabinetry, a large island, as well as a wok kitchen and pantry. Additional highlights include A/C, steam bath, a triple garage, and a remote-controlled gated entry. Nestled on a quiet, tree-lined street and just minutes to Blundell Centre and Seafair Shopping Centre, this home is also within the catchment of Blundell Elementary and Steveston-London Secondary.
Features
Private Yard
Garage Triple
Front Access
Garage Door Opener
Shopping Nearby
Room measurements20 rooms▸
Porch (enclosed)Main · 7'6 × 7'3
FoyerMain · 10'5 × 7'10
Living RoomMain · 15'11 × 12'4
Dining RoomMain · 11' × 12'1
NookMain · 14'9 × 10'2
KitchenMain · 12'11 × 12'4
Wok KitchenMain · 8'5 × 5'8
PantryMain · 4'2 × 5'8
Family RoomMain · 17'7 × 13'2
BedroomMain · 17'7 × 19'
Walk-In ClosetMain · 4'11 × 3'10
LaundryMain · 7' × 5'2
OfficeMain · 11'3 × 10'6
Primary BedroomAbove · 12'11 × 16'4
Walk-In ClosetAbove · 6'3 × 10'2
BedroomAbove · 14'2 × 12'9
Walk-In ClosetAbove · 5'3 × 5'3
BedroomAbove · 15'11 × 11'3
Walk-In ClosetAbove · 4'10 × 5'9
BedroomAbove · 13'2 × 10'10
Floor plan
🔍 Tap to zoom
Pinch or scroll to zoom · drag to pan · double-tap to reset
Property Details
MLS NumberR3119053
Property TypeSingle Family Residence
Bedrooms5
Bathrooms4.5
Square Feet3,460
Lot Size6,480 sqft
Year Built2005
Parking Spaces3
HeatingRadiant
Days on Market97
StatusActive
Listed ByPan Pacific Canada Realty Inc.
School Catchment
ElementaryBlundell
SecondarySteveston-London
Neighbourhood
Highlighted area = this home's census tract (StatCan), the boundary the neighbourhood stats describe.
$1,600,000Median home value
$75,000Median household income
64.7%Owner-occupied
49.4%Single-detached homes
2.7Avg household size
49.2Median age
40.9%Bachelor's degree or higher (25-64)
60.8%Commute under 30 min
84.6%Drive to work
62.5%Foreign-born residents
4,650Neighbourhood population
Age
Under 1512.9%
15 to 6462.2%
65 and over24.9%
Household size
1 person22.9%
230.2%
318.3%
416.8%
5 or more11.9%
Language spoken at home
30.1% English mother tongue
Mandarin25.4%
Cantonese22.6%
English + other3.8%
Tagalog1.9%
Min Nan1.8%
Punjabi1.4%
All others13%
Mother tongue, share of 4,485 residents.
How this pocket differs
more seniors 65+ than Richmond 24.9% vs 20%
more 5+ person households than Richmond 11.9% vs 9.2%
more Mandarin speakers than Richmond 25.4% vs 21.1%
Median dwelling value is notably higher than Metro Vancouver $1,600,000 vs $1,050,000
Source: Statistics Canada, Census of Population, 2021. Reproduced and distributed on an "as is" basis with the permission of Statistics Canada.
Land & Development
Lot size6,489 sqft
Lot dimensions80 × 91 ft
Lot shapeSlightly irregular
Approximate lot lines (ParcelMap BC)
Zoning, lot dimensions and grade are approximate, from public data, and for reference only — verify with the City / Township of Langley before relying on them.
Recent nearby sales
Sold prices are available to registered users. Log in to see what these sold for.

 1 / 37 photos