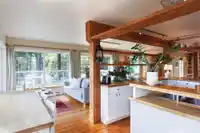
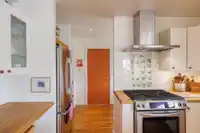
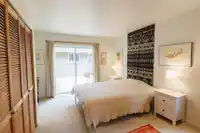
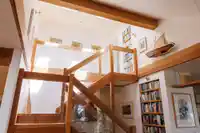
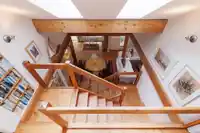
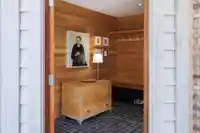
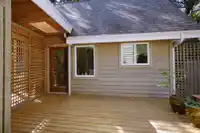
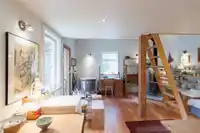
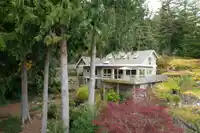
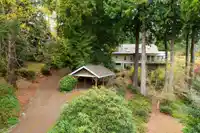
Welcome to a home with a view that stops you mid-step - sweeping, open, and ever-changing - matched by a space just as beautiful. Set one lot back from the water with no home in front interrupting the view, it lives like true waterfront. A clear cedar foyer welcomes you into a light-filled, open-concept living area w/ fir floors, beams, shelves and stairs,…
Welcome to a home with a view that stops you mid-step - sweeping, open, and ever-changing - matched by a space just as beautiful. Set one lot back from the water with no home in front interrupting the view, it lives like true waterfront. A clear cedar foyer welcomes you into a light-filled, open-concept living area w/ fir floors, beams, shelves and stairs, and cozy wood-burning stove. The main level primary suite opens to a private deck and pottery studio with a wood stove, loft, & 3-piece bath. Upstairs, 2 bedrooms share a Jack-and-Jill bath. Over 700 sq ft of deck captures whale watching and moonrises over the North Shore mountains. Below, a workshop/storage adds flexibility. Set on .5 acres with trailed deer proof gardens and a covered carport - West Coast/European design at its finest.
Features
Pantry
Additional Parking
Carport Single
Room measurements14 rooms▸
FoyerMain · 7'6 × 11'7
Living RoomMain · 12'2 × 20'5
Dining RoomMain · 9'9 × 12'3
Family RoomMain · 9'4 × 26'8
KitchenMain · 11'3 × 15'3
Eating AreaMain · 6'8 × 7'10
Butlers PantryMain · 5'6 × 12'3
LaundryMain · 7'0 × 9'10
Primary BedroomMain · 9'11 × 14'6
OfficeMain · 7'6 × 8'6
BedroomAbove · 12'1 × 18'3
BedroomAbove · 12'0 × 18'3
OtherMain · 15' × 18'11
LoftMain · 12'2 × 14'11
Floor plan
🔍 Tap to zoom
Pinch or scroll to zoom · drag to pan · double-tap to reset
Property Details
MLS NumberR3145691
Property TypeSingle Family Residence
Bedrooms3
Bathrooms3
Square Feet2,886
Lot Size21,825 sqft
Year Built2010
Parking Spaces1
HeatingBaseboard, Electric, Wood
StatusPending
Listed ByMacdonald Realty
School Catchment
ElementaryBowen Island Community
SecondaryRockridge Secondary
Neighbourhood
Highlighted area = this home's census tract (StatCan), the boundary the neighbourhood stats describe.
$1,250,000Median home value
$111,000Median household income
84.9%Owner-occupied
89.2%Single-detached homes
2.5Avg household size
50Median age
51.4%Bachelor's degree or higher (25-64)
64.2%Commute under 30 min
74.8%Drive to work
22.5%Foreign-born residents
4,256Neighbourhood population
Age
Under 1515%
15 to 6459.9%
65 and over25%
Household size
1 person23.3%
240.7%
314.2%
415.1%
5 or more6.7%
Language spoken at home
88.1% English mother tongue
French1.9%
German1.8%
English + other1.3%
Spanish0.9%
Dutch0.8%
Korean0.6%
All others4.6%
Mother tongue, share of 4,255 residents.
How this pocket differs
Median household income is higher than Metro Vancouver $111,000 vs $90,000
Source: Statistics Canada, Census of Population, 2021. Reproduced and distributed on an "as is" basis with the permission of Statistics Canada.
Land & Development
Lot size21,825 sqftper listing
Zoning, lot dimensions and grade are approximate, from public data, and for reference only — verify with the City / Township of Langley before relying on them.
Recent nearby sales
Sold prices are available to registered users. Log in to see what these sold for.

 1 / 40 photos