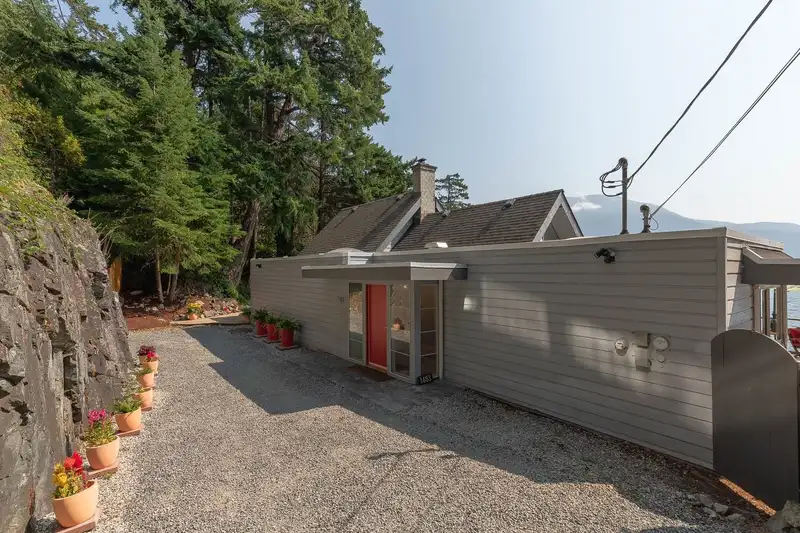
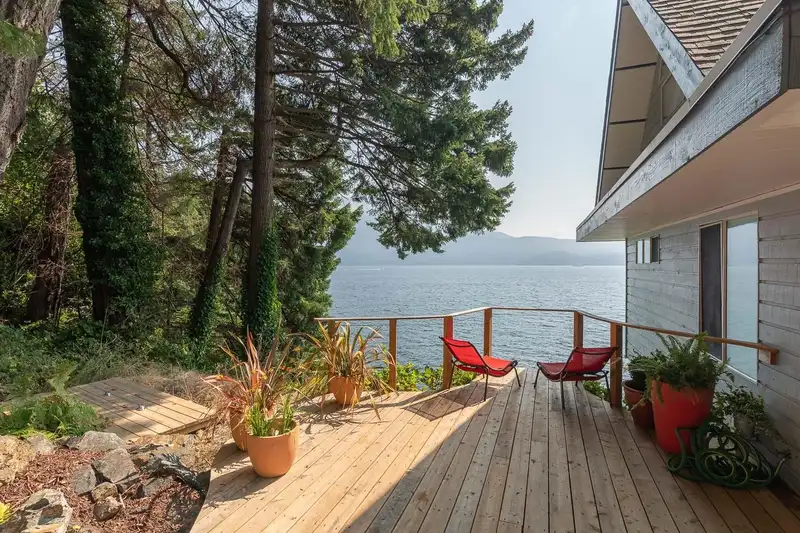
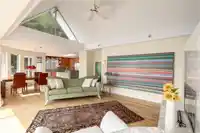
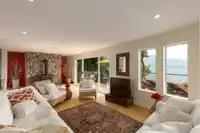
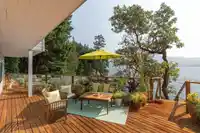
Experience the ultimate Bowen Island lifestyle from this exceptional WATERFRONT retreat! Boasting nearly 200 ft. of frontage and over 3,000 SF of living space, this 4-bed, 2-bath home showcases breathtaking South and East-facing ocean and mountain views from nearly every room! Embrace true West Coast living with SIX expansive decks totalling over 1,800 SF,…
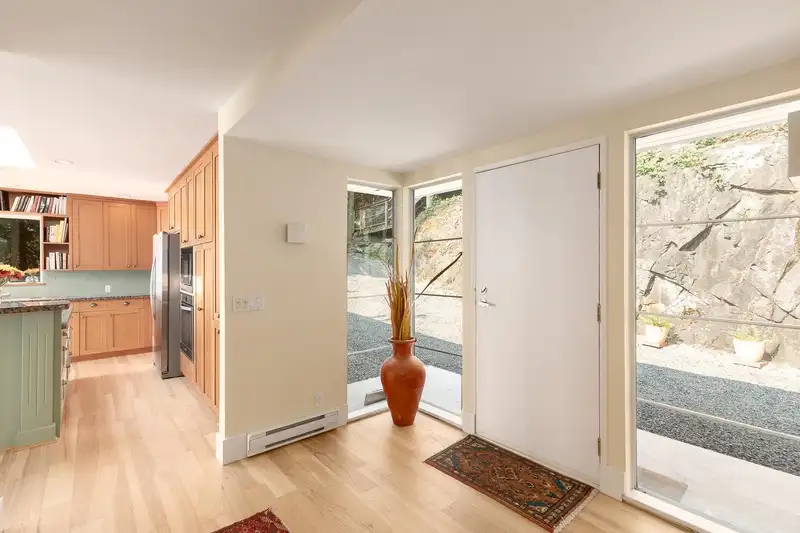
Experience the ultimate Bowen Island lifestyle from this exceptional WATERFRONT retreat! Boasting nearly 200 ft. of frontage and over 3,000 SF of living space, this 4-bed, 2-bath home showcases breathtaking South and East-facing ocean and mountain views from nearly every room! Embrace true West Coast living with SIX expansive decks totalling over 1,800 SF, including a private diving platform. Inside, vaulted ceilings, a beautifully updated kitchen and a cosy wood-burning fireplace create a warm and inviting atmosphere. The versatile layout fts. the primary bedroom on the main level, a loft-style office or bedroom above w/ skylights and a spacious lower level with two additional bedrooms, a family room and a storage room that could be a 5th bedroom.
Features
Storage
Balcony
Private Yard
Open
Lane Access
Gravel
Room measurements19 rooms▸
FoyerMain · 10'0 × 8'6
KitchenMain · 18'0 × 12'7
Dining RoomMain · 12'0 × 12'0
Living RoomMain · 15'10 × 19'0
Primary BedroomMain · 14'2 × 16'8
LaundryMain · 4'9 × 6'5
PatioMain · 21'9 × 14'6
PatioMain · 26'6 × 18'0
BedroomAbove · 15'3 × 19'9
Family RoomBelow · 8'6 × 19'0
BedroomBelow · 15'2 × 19'0
BedroomBelow · 8'0 × 10'4
UtilityBelow · 8'8 × 5'4
StorageBelow · 11'4 × 24'7
StorageBelow · 7'8 × 9'11
PatioBelow · 12'6 × 72'0
PatioBelow · 10'4 × 15'8
PatioBelow · 12'1 × 15'4
PatioBelow · 10'0 × 5'8
Floor plan
🔍 Tap to zoom
Pinch or scroll to zoom · drag to pan · double-tap to reset
Property Details
MLS NumberR3133912
Property TypeSingle Family Residence
Bedrooms4
Bathrooms2
Square Feet3,096
Lot Size12,582 sqft
Year Built1989
HeatingBaseboard, Electric
Days on Market76
StatusActive
Listed ByOakwyn Realty Ltd.
School Catchment
ElementaryBowen Island Community
SecondaryRockridge Secondary
Neighbourhood
Highlighted area = this home's census tract (StatCan), the boundary the neighbourhood stats describe.
$1,250,000Median home value
$111,000Median household income
84.9%Owner-occupied
89.2%Single-detached homes
2.5Avg household size
50Median age
51.4%Bachelor's degree or higher (25-64)
64.2%Commute under 30 min
74.8%Drive to work
22.5%Foreign-born residents
4,256Neighbourhood population
Age
Under 1515%
15 to 6459.9%
65 and over25%
Household size
1 person23.3%
240.7%
314.2%
415.1%
5 or more6.7%
Language spoken at home
88.1% English mother tongue
French1.9%
German1.8%
English + other1.3%
Spanish0.9%
Dutch0.8%
Korean0.6%
All others4.6%
Mother tongue, share of 4,255 residents.
How this pocket differs
Median household income is higher than Metro Vancouver $111,000 vs $90,000
Source: Statistics Canada, Census of Population, 2021. Reproduced and distributed on an "as is" basis with the permission of Statistics Canada.
Land & Development
Lot size12,582 sqftper listing
Zoning, lot dimensions and grade are approximate, from public data, and for reference only — verify with the City / Township of Langley before relying on them.
Recent nearby sales
Sold prices are available to registered users. Log in to see what these sold for.

 1 / 40 photos