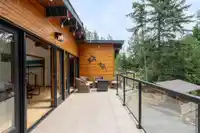
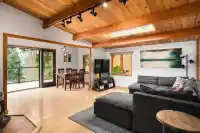
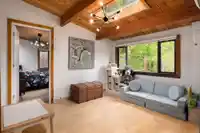
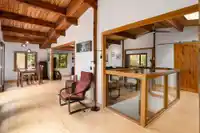
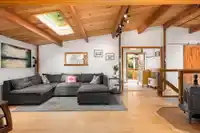
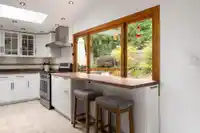
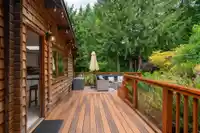
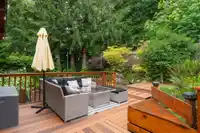
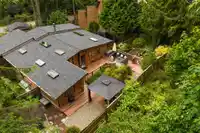
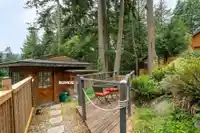
Warm, welcoming, and full of West Coast character, this thoughtfully updated cedar home captures the beauty of timber and connection to nature. Bright interiors, skylights, southern exposure, kitchen updates, and heat pumps (A/C) ensure year-round comfort. Enjoy morning coffee on the sunny front deck or host guests on the private composite rear deck…
Warm, welcoming, and full of West Coast character, this thoughtfully updated cedar home captures the beauty of timber and connection to nature. Bright interiors, skylights, southern exposure, kitchen updates, and heat pumps (A/C) ensure year-round comfort. Enjoy morning coffee on the sunny front deck or host guests on the private composite rear deck surrounded by mature gardens. The 4-bed, 2-bath main home is complemented by a self-contained 1-bed suite (mortgage helper) and a detached bunkie perfect for an office, studio or creative retreat. Turnkey peace of mind includes a new roof & hot water tank (2026), and septic system (2017). Just minutes to Snug Cove, ferry, schools, and beaches. This is a rare opportunity to enjoy the very best of Bowen Island living.
Features
Private Yard
Garage Double
Open
RV Access/Parking
Room measurements13 rooms▸
Living RoomMain · 12'11 × 14'3
Dining RoomMain · 7'7 × 8'8
KitchenMain · 8'8 × 19'0
Primary BedroomMain · 11'10 × 17'1
BedroomMain · 11'11 × 12'7
BedroomMain · 10'8 × 11'6
BedroomMain · 9'1 × 11'3
FoyerBelow · 5'6 × 7'7
Mud RoomBelow · 5'3 × 9'5
Living RoomBelow · 8'5 × 9'2
KitchenBelow · 9'5 × 9'7
BedroomBelow · 9'4 × 11'1
LaundryBelow · 7'7 × 8'9
Floor plan
🔍 Tap to zoom
Pinch or scroll to zoom · drag to pan · double-tap to reset
Property Details
MLS NumberR3148538
Property TypeSingle Family Residence
Bedrooms5
Bathrooms3
Square Feet2,176
Lot Size17,424 sqft
Year Built1984
Parking Spaces2
HeatingHeat Pump, Wood
Days on Market27
StatusActive
Listed ByMacdonald Realty
School Catchment
ElementaryBowen Island Community
SecondaryRockridge Secondary
Neighbourhood
Highlighted area = this home's census tract (StatCan), the boundary the neighbourhood stats describe.
$1,250,000Median home value
$111,000Median household income
84.9%Owner-occupied
89.2%Single-detached homes
2.5Avg household size
50Median age
51.4%Bachelor's degree or higher (25-64)
64.2%Commute under 30 min
74.8%Drive to work
22.5%Foreign-born residents
4,256Neighbourhood population
Age
Under 1515%
15 to 6459.9%
65 and over25%
Household size
1 person23.3%
240.7%
314.2%
415.1%
5 or more6.7%
Language spoken at home
88.1% English mother tongue
French1.9%
German1.8%
English + other1.3%
Spanish0.9%
Dutch0.8%
Korean0.6%
All others4.6%
Mother tongue, share of 4,255 residents.
How this pocket differs
Median household income is higher than Metro Vancouver $111,000 vs $90,000
Source: Statistics Canada, Census of Population, 2021. Reproduced and distributed on an "as is" basis with the permission of Statistics Canada.
Land & Development
Lot size17,424 sqftper listing
Zoning, lot dimensions and grade are approximate, from public data, and for reference only — verify with the City / Township of Langley before relying on them.
Recent nearby sales
Sold prices are available to registered users. Log in to see what these sold for.

 1 / 40 photos