Built in 2017 and enhanced since, welcome to the newest and most refined home in arguably Bowen’s most sought-after location. It’s a place where kids still roam freely riding bikes, knocking on friends’ doors, and growing up with the independence that comes from a safe, close-knit community. This, all within walking distance to the beach, schools, trails, &…
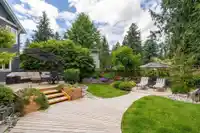
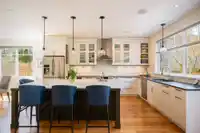
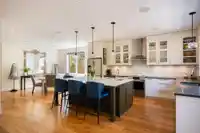
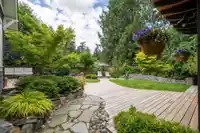
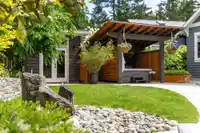
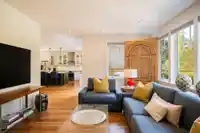
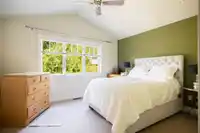
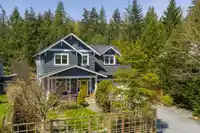
Built in 2017 and enhanced since, welcome to the newest and most refined home in arguably Bowen’s most sought-after location. It’s a place where kids still roam freely riding bikes, knocking on friends’ doors, and growing up with the independence that comes from a safe, close-knit community. This, all within walking distance to the beach, schools, trails, & the ferry. The front door opens into beautifully finished living spaces with 9’ ceilings designer touches throughout. Designed for practical living, there are 4 beds on the upper floor plus an office & library on the main floor. Outside, the backyard is magazine-worthy in every sense. Tiered decking, hardscaping, and a hot tub w/ outdoor shower create a private oasis. This is a home with presence, in a neighbourhood people rarely leave.
Features
Pantry
Private Yard
Garage Double
Open
Asphalt
Garage Door Opener
Shopping Nearby
Room measurements12 rooms▸
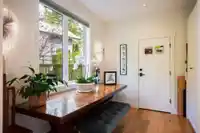
FoyerMain · 6'3 × 7'2
LibraryMain · 11'3 × 12'3
Dining RoomMain · 12'3 × 15'5
KitchenMain · 11'9 × 16'1
Living RoomMain · 13'11 × 19'5
PantryMain · 8'0 × 9'8
Mud RoomMain · 9'5 × 11'1
Primary BedroomAbove · 11'11 × 13'7
Walk-In ClosetAbove · 5'8 × 5'10
BedroomAbove · 10'0 × 11'3
BedroomAbove · 11'0 × 11'3
BedroomAbove · 17'8 × 24'4
Floor plan
🔍 Tap to zoom
Pinch or scroll to zoom · drag to pan · double-tap to reset
Property Details
MLS NumberR3139584
Property TypeSingle Family Residence
Bedrooms4
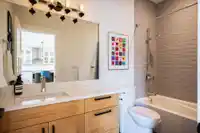
Bathrooms3
Square Feet2,717
Lot Size8,340 sqft
Year Built2017
Parking Spaces2
HeatingHeat Pump, Wood
Days on Market55
StatusActive
Listed ByMacdonald Realty
School Catchment
ElementaryBowen Island Community
SecondaryRockridge Secondary
Neighbourhood
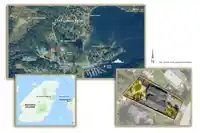
Highlighted area = this home's census tract (StatCan), the boundary the neighbourhood stats describe.
$1,250,000Median home value
$111,000Median household income
84.9%Owner-occupied
89.2%Single-detached homes
2.5Avg household size
50Median age
51.4%Bachelor's degree or higher (25-64)
64.2%Commute under 30 min
74.8%Drive to work
22.5%Foreign-born residents
4,256Neighbourhood population
Age
Under 1515%
15 to 6459.9%
65 and over25%
Household size
1 person23.3%
240.7%
314.2%
415.1%
5 or more6.7%
Language spoken at home
88.1% English mother tongue
French1.9%
German1.8%
English + other1.3%
Spanish0.9%
Dutch0.8%
Korean0.6%
All others4.6%
Mother tongue, share of 4,255 residents.
How this pocket differs
Median household income is higher than Metro Vancouver $111,000 vs $90,000
Source: Statistics Canada, Census of Population, 2021. Reproduced and distributed on an "as is" basis with the permission of Statistics Canada.
Land & Development
Lot size8,340 sqftper listing
Zoning, lot dimensions and grade are approximate, from public data, and for reference only — verify with the City / Township of Langley before relying on them.
Recent nearby sales
Sold prices are available to registered users. Log in to see what these sold for.

 1 / 38 photos